Skip main navigation
Sold for $320,000
  • $320,000

    11619 New Forest Trl, Midlothian, VA 23112

    3beds
    1,088sqft
    Single Family Residence
    Built in 1989
    0.3 Acres Lot
    $327,100 Zestimate®
    $294/sqft
    $2,041 Estimated rent

    Home value

    $327,100

    $307,000 - $350,000

    $2,041/mo

    Zestimate® history
    Loading
    Loading...

    Owner options

    List your home for rent

    $2,041/mo

    Rent Zestimate®

    Find your next renter with Zillow Rental Manager. Plus, with online applications, you can quickly screen prospective tenants – for free.

    Learn more

    $2,041/mo

    Rent Zestimate®

    Refinance and save

    $1,871/mo

    Est. payment

    Refinancing to a lower rate could help reduce your monthly payments and save thousands over the life of the loan.

    See today's rates

    $1,871/mo

    Est. payment

    Explore your selling options

    Work with a Zillow partner agent

    Leverage their expertise and Zillow's premium Showcase listings to get your home seen by more buyers.

    Get started

    List with your own agent

    Get your home in front of millions of buyers by listing it on Zillow.

    Learn how to do it

    Sell it yourself

    Take full control of how buyers see your home on Zillow by listing For Sale by Owner (FSBO).

    List your home

    What's special

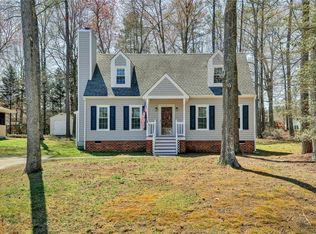
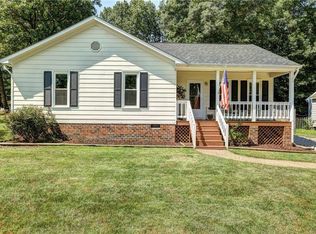
    Stop scrolling. This is the one! Set on a .30 acre lot in Bailey Woods Estates, this charming cottage-style ranch delivers maximum value & minimal hassle. Whether you’re buying your first home or adding a smart investment to your rental portfolio, this home is in turn-key condition with an expansive yard in a top location…a winning combination. Big-ticket upgrades are handled: newer roof, vinyl siding, gutters, windows, and a recently paved driveway leave nothing on your “to do” list. Freshly powerwashed and professionally cleaned, you can move in quickly and with confidence. You’ll know you’re home as soon as you step onto the spacious front porch. You feel it immediately: this house just works. Inside, the family room is open and inviting, setting the tone for easy, comfortable living. The updated kitchen is clean, modern, & functional with LVP flooring, granite countertops, stainless steel appliances, & an eat-in area that’s perfect for weekday mornings or casual entertaining. A wonderful walk in pantry and laundry area offers massive storage and workspace, and the stylish front loading washer and dryer convey. Down the hall, you’ll find two bedrooms and a refreshed full bath. The primary suite is your private retreat, complete with spacious closet, ceiling fan, and an en suite bath with updated vanity. Out back you’ll enjoy a deck made for entertaining or unwinding, & a yard with room to run, play, garden, or let the dogs live their best life. Situated on a quiet street with warm and friendly neighbors, you’ll never want to leave….but if you need to go anywhere, you’ll enjoy the instant convenience of all the shopping your heart could desire just minutes away along the Hull Street corridor. Highway access is a breeze to reach Rt 288 as well as Powhite Parkway. Top parks, schools, entertainment & restaurant options surround your cozy rancher right in the heart of marvelous Midlo! Move-in ready homes like this don’t sit. They move! First-time buyers or downsizers or investors…this is your moment.

    Zillow last checked:

    Listing updated:

    Listed by:

    Jenn Hart 804-317-7997,

    Virginia Capital Realty

    Bought with:

    Kristina Ritter, 0225268265

    EXP Realty LLC

    Source: CVRMLS,MLS#: 2533447MLS LogoOriginating MLS: Central Virginia Regional MLS

    Facts & features

    Interior

    Bedrooms & bathrooms
    • Bedrooms: 3
    • Bathrooms: 2
    • Full bathrooms: 2
    Primary bedroom
    • Description: Carpet, Ceiling Fan, En Suite Bath
    • Level: First
    • Dimensions: 11.8 x 15.11
    Bedroom 2
    • Description: Carpet
    • Level: First
    • Dimensions: 11.9 x 11.1
    Bedroom 3
    • Description: Carpet
    • Level: First
    • Dimensions: 11.0 x 7.8
    Dining room
    • Description: Eat in Kitchen with dining area
    • Level: First
    • Dimensions: 11.8 x 7.4
    Other
    • Description: Tub & Shower
    • Level: First
    Kitchen
    • Description: LVP, Open Concept w/ eat in dining
    • Level: First
    • Dimensions: 11.8 x 8.4
    Laundry
    • Description: Front Load Washer/Dryer, Shelving
    • Level: First
    • Dimensions: 11.8 x 5.4
    Living room
    • Description: Carpet, Foyer, Coat Closet
    • Level: First
    • Dimensions: 17.1 x 11.1
    Heating
    • Electric, Heat Pump
    Cooling
    • Heat Pump
    Appliances
    • Included: Dryer, Dishwasher, Electric Cooking, Electric Water Heater, Microwave, Range, Refrigerator, Stove, Water Heater, Washer
    • Laundry: Washer Hookup, Dryer Hookup
    Features
    • Bedroom on Main Level, Ceiling Fan(s), Dining Area, Eat-in Kitchen, Granite Counters, Bath in Primary Bedroom, Main Level Primary, Pantry, Cable TV
    • Flooring: Carpet, Laminate
    • Basement: Crawl Space
    • Attic: Pull Down Stairs
    Interior area
    • Total interior livable area: 1,088 sqft
    • Finished area above ground: 1,088
    • Finished area below ground: 0

    Property

    Features
    • Levels: One
    • Stories: 1
    • Patio & porch: Rear Porch, Front Porch, Deck, Porch
    • Exterior features: Deck, Porch
    • Pool features: None
    • Fencing: None,Cross Fenced
    Lot
    • Size: 0.30 Acres
    • Features: Dead End
    Details
    • Parcel number: 741680753200000
    • Zoning description: R9
    • Special conditions: Estate

    Construction

    Type & style
    • Home type: SingleFamily
    • Architectural style: Ranch
    • Property subtype: Single Family Residence
    Materials
    • Brick, Drywall, Vinyl Siding
    Condition
    • Resale
    • New construction: No
    • Year built: 1989

    Utilities & green energy

    • Sewer: Public Sewer
    • Water: Public

    Community & neighborhood

    Security
    • Security features: Smoke Detector(s)
    Location
    • Region: Midlothian
    • Subdivision: Bailey Ridge Estates

    Other

    Other facts
    • Ownership: Estate

    Price history

    DateEventPrice
    1/20/2026Sold$320,000+1.6%$294/sqft
    Source: CVRMLS #2533447 Report a problem
    12/29/2025Pending sale$315,000$290/sqft
    Source: CVRMLS #2533447 Report a problem
    12/29/2025Listed for sale$315,000+5%$290/sqft
    Source: CVRMLS #2533447 Report a problem
    12/18/2023Sold$300,000+5.3%$276/sqft
    Source: CVRMLS #2328024 Report a problem
    12/3/2023Pending sale$285,000+63.8%$262/sqft
    Source: CVRMLS #2328024 Report a problem
    7/30/2008Sold$173,950$160/sqft
    Source: Public Record Report a problem

    Public tax history

    YearProperty taxesTax assessment
    2025$2,435 +11.4%$273,600 +12.6%
    2024$2,186 +4.8%$242,900 +6%
    2023$2,086 +5.4%$229,200 +6.6%
    2022$1,979 +9.5%$215,100 +13%
    2021$1,808 +10.4%$190,300 +10.4%
    2020$1,638 +4%$172,400 +4%
    2019$1,574 +0.8%$165,700 +4.1%
    2018$1,561 +22.3%$159,100 +9%
    2017$1,277 $145,900 +11.9%
    2016$1,277 +6.5%$130,400 +6.6%
    2015$1,199 -3.9%$122,300 -4%
    2014$1,248 $127,400 -0.2%
    2013-- $127,700
    2012-- $127,700 -12.8%
    2011-- $146,500 -3.4%
    2010-- $151,700 -4.3%
    2009-- $158,500 +5.5%
    2008-- $150,200 +14.7%
    2007-- $130,900 +24.9%
    2005-- $104,800 +9.7%
    2004-- $95,500 +10.1%
    2003-- $86,700 +3.3%
    2002-- $83,900 +4.9%
    2001-- $80,000

    Find assessor info on the county website

    Neighborhood: 23112

    Nearby schools

    GreatSchools rating
    Schools provided by the listing agent
    • Elementary: Crenshaw
    • Middle: Bailey Bridge
    • High: Manchester

    Source: CVRMLS. This data may not be complete. We recommend contacting the local school district to confirm school assignments for this home.

    Get a cash offer in 3 minutes
    Find out how much your home could sell for in as little as 3 minutes with a no-obligation cash offer.
    Estimated market value
    $327,100
    Get a cash offer in 3 minutes
    Find out how much your home could sell for in as little as 3 minutes with a no-obligation cash offer.
    Estimated market value
    $327,100