Skip main navigation
For sale
  • $299,900

    11619 Ocean Hwy., Pawleys Island, SC 29585

    3beds
    1,008sqft
    : 
    Loading
    Get pre-qualified
    Single Family Residence
    Built in 1966
    5,227 Square Feet Lot
    $287,000 Zestimate®
    $298/sqft
    $-- HOA

    What's special

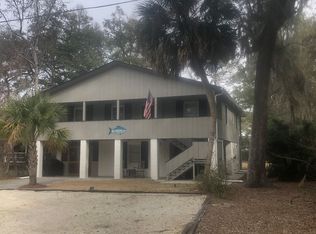
    Whether you're in the market for an investment property or your perfect Pawleys Island home with NO HOA to enjoy the arrogantly shabby Low Country lifestyle -- look no further ! This 3 bedroom 2 bathroom home is nestled amongst mature landscaping whilst offering a subtle ocean view along a stretch of beach that has defined this area for generations. This home has been renovated to boast several upgrades including but not limited to: metal roof, bathrooms that have been tastefully finished with tile showers (walk-in primary), tile floors, and new vanities, beautiful hardwoods in the main living space, with soft carpet in the bedrooms. Ample attic room provides the potential for a future loft or bonus space, & the back carport adds everyday convenience. Inside the cozy living room is a wood-burning fireplace, high vaulted ceilings, & extra large windows allowing an abundance of natural light. Just across from Old Beach Road, Magnolia Beach, and McKenzie Beach, this charming Pawleys Island home sits in one of those locations people talk about but rarely find! In addition to the several local beaches nearby, the Intracoastal waterway is within minutes, with a plethora of restaurants, shops, boutiques, world renowned golf courses, Brookgreen Gardens, and Huntington Beach State Park featuring Atalaya Castle as well as many year-round festivals. Myrtle Beach and its many attractions is just North, while Historic Georgetown and Charleston are to the South. Priced to sell, this gem won't last long. Schedule your showing today!
    131 days
    |
    4,371
    |
    233
    |

    Zillow last checked:

    Listing updated:

    Listed by:

    Connor C Callaway 843-997-4037,

    Callaway Estates,

    Rebecca S Callaway 843-520-9429,

    Callaway Estates

    Source: CCAR,MLS#: 2605987MLS LogoOriginating MLS: Coastal Carolinas Association of Realtors

    Loading...

      Facts & features

      Interior

      Bedrooms & bathrooms
      • Bedrooms: 3
      • Bathrooms: 2
      • Full bathrooms: 2
      Rooms
      • Room types: Foyer
      Primary bedroom
      • Features: Ceiling Fan(s), Main Level Primary
      • Level: First
      Primary bathroom
      • Features: Separate Shower, Vanity
      Dining room
      • Features: Kitchen/Dining Combo
      Kitchen
      • Features: Kitchen Exhaust Fan, Stainless Steel Appliances, Solid Surface Counters
      Living room
      • Features: Ceiling Fan(s), Fireplace, Vaulted Ceiling(s)
      Other
      • Features: Bedroom on Main Level, Entrance Foyer
      Heating
      • Central, Electric
      Cooling
      • Central Air
      Appliances
      • Included: Microwave, Range, Range Hood
      • Laundry: Washer Hookup
      Features
      • Attic, Ceiling Fan(s), Fireplace, Main Level Primary, Pull Down Attic Stairs, Permanent Attic Stairs, Separate Shower, Vanity, Window Treatments, Bedroom on Main Level, Entrance Foyer, Stainless Steel Appliances, Solid Surface Counters
      • Flooring: Carpet, Wood
      • Doors: Insulated Doors
      • Windows: Window Treatments
      • Basement: Crawl Space
      • Attic: Pull Down Stairs,Permanent Stairs
      • Has fireplace: Yes
      Interior area
      • Total structure area: 1,212
      • Total interior livable area: 1,008 sqft
      Video & virtual tour

      Property

      Parking
      • Total spaces: 4
      • Parking features: Driveway, Boat
      • Has uncovered spaces: Yes
      Features
      • Levels: One
      • Stories: 1
      • Patio & porch: Deck, Front Porch, Patio
      • Exterior features: Deck, Patio
      • Has view: Yes
      • View description: Ocean
      • Has water view: Yes
      • Water view: Ocean
      Lot
      • Size: 5,227 Square Feet
      • Features: Rectangular, Rectangular Lot
      Details
      • Additional parcels included: ,
      • Parcel number: 0401510470300
      • Zoning: Res
      • Special conditions: None

      Construction

      Type & style
      • Home type: SingleFamily
      • Property subtype: Single Family Residence
      Materials
      • Wood Frame
      • Foundation: Crawlspace
      Condition
      • Resale
      • Year built: 1966

      Utilities & green energy

      • Water: Public
      • Utilities for property: Cable Available, Electricity Available, Phone Available, Sewer Available, Underground Utilities, Water Available
      Green energy
      • Energy efficient items: Doors, Windows

      Community & HOA

      Community
      • Features: Golf Carts OK, Long Term Rental Allowed, Short Term Rental Allowed
      • Subdivision: Not within a Subdivision
      HOA
      • Has HOA: No
      • Amenities included: Owner Allowed Golf Cart, Owner Allowed Motorcycle, Pet Restrictions
      Location
      • Region: Pawleys Island

      Financial & listing details

      • Price per square foot: $298/sqft
      • Tax assessed value: $234,100
      • Annual tax amount: $3,635
      • Date on market: 3/7/2026
      • Listing terms: Cash,Conventional
      • Electric utility on property: Yes

        Estimated market value

        $287,000

        $273,000 - $301,000

        $2,248/mo

        Price history

        DateEventPrice
        3/7/2026Listed for sale$299,900+0.3%$298/sqft
        Source: CCAR #2605987 Report a problem
        3/1/2026Listing removed$299,000$297/sqft
        Source: CCAR #2605199 Report a problem
        2/27/2026Listed for sale$299,000-0.2%$297/sqft
        Source: CCAR #2605199 Report a problem
        2/23/2026Listing removed$299,500$297/sqft
        Source: CCAR #2603479 Report a problem
        2/9/2026Listed for sale$299,500-6.4%$297/sqft
        Source: CCAR #2603479 Report a problem
        2/4/2026Listing removed$319,900$317/sqft
        Source: CCAR #2602204 Report a problem
        2/3/2026Price change$319,900-1.5%$317/sqft
        Source: CCAR #2602204 Report a problem
        1/24/2026Listed for sale$324,900+1.5%$322/sqft
        Source: CCAR #2602204 Report a problem
        10/10/2025Listing removed--
        Source: Owner Report a problem
        7/12/2025Listed for sale$320,000+4.9%$317/sqft
        Source: Owner Report a problem
        5/23/2024Listing removed--
        Source: CCAR #2407530 Report a problem
        3/27/2024Price change$305,000+8.9%$303/sqft
        Source: CCAR #2407530 Report a problem
        1/31/2024Listed for sale$280,000+9.8%$278/sqft
        Source: Owner Report a problem
        3/13/2023Sold$254,900$253/sqft
        Source: CCAR #2227002 Report a problem
        2/1/2023Pending sale$254,900$253/sqft
        Source: CCAR #2227002 Report a problem
        1/22/2023Listed for sale$254,900$253/sqft
        Source: CCAR #2227002 Report a problem
        1/7/2023Pending sale$254,900$253/sqft
        Source: CCAR #2227002 Report a problem
        1/3/2023Price change$254,900-1.6%$253/sqft
        Source: CCAR #2227002 Report a problem
        12/27/2022Listed for sale$259,000+31.5%$257/sqft
        Source: CCAR #2227002 Report a problem
        5/24/2021Sold$197,000-1.5%$195/sqft
        Source: CCAR #2105893 Report a problem
        3/18/2021Pending sale$199,900$198/sqft
        Source: RE/MAX International #2105893 Report a problem
        3/16/2021Listed for sale$199,900+44.9%$198/sqft
        Source: RE/MAX International #2105893 Report a problem
        8/23/2017Sold$138,000$137/sqft
        Source: Public Record Report a problem

        Public tax history

        YearProperty taxesTax assessment
        2024$3,635 +261.2%$14,050 +90.9%
        2023$1,006 +19.5%$7,360
        2022$842 +184.6%$7,360 +175%
        2021$296 -67.4%$2,676
        2020$907 $2,676 -11.9%
        2019-- $3,036
        2018$1,120 +3.4%--
        2017$1,083 +3.4%$4,548
        2016$1,047 $4,548
        2015$1,047 --
        2014$1,047 -3.1%$85,900
        2012$1,080 $85,900
        2011-- $85,900
        2010-- $85,900 +4%
        2009-- $82,600
        2008-- $82,600
        2007-- $82,600 +41.3%
        2005-- $58,463
        2003-- $58,463
        2002-- $58,463
        2001$822 +20.3%$58,463
        2000$684 $58,463
        Find assessor info on the county website

        Monthly payment

        Est. payment

        Payment breakdown

        Explore the cost of this home by adjusting the details. Changes won't be saved.
        All calculations are estimates and provided by Zillow, Inc. for informational purposes only. Actual amounts may vary.
        HOA fees may include property taxes on listings classified as Co-Ops. Contact the listing agent and/or owner for fee details.
        Mortgage interest rates are dependent on a number of factors, including credit score, down payment, and repayment length. Interest rate data provided by Zillow Group Marketplace, Inc. as of 1/1/1970 from various mortgage lenders with which we have lead or other similar arrangements; the Estimated Payment is an average of those rates.
        See how much you could borrow to make a competitive offer.

        Climate risks

        Neighborhood: Litchfield Beach

        Getting around

        42 / 100
        Car-Dependent
        44 / 100
        Somewhat Bikeable

        Nearby schools

        GreatSchools rating
        Schools provided by the listing agent
        • Elementary: Waccamaw Elementary School
        • Middle: Waccamaw Middle School
        • High: Waccamaw High School

        Source: CCAR. This data may not be complete. We recommend contacting the local school district to confirm school assignments for this home.

        A local agent can set up tours, give advice and negotiate with sellers.

        Browse local experts

        Similar homes