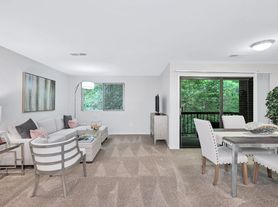
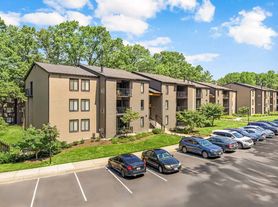
Beautiful top-level rental in Shadowood condo of Reston*Interior has been remodeled with upgraded vinyl floors in bedrooms, LR, DR, and hallway; tile floors in kitchen and baths, which all together means no carpeting to worry about cleaning or causing allergies*ALL basic utilities included in rent!*N/S orientation means constant sunlight in one of the bedrooms and the living areas*Windows and sliding glass door are upgraded*3 bedrooms mean plenty of room for people or work-from-home needs*Kitchen has great storage and counters plus SS appliances; you'll love cooking here*Incredible location with trails, picnic area, and tot lot steps away from the building*Recreation options are everywhere: trails, Capital Bikeshare, tennis, and swimming within EZ reach*Retail on South Lakes is less than a 10 min. drive and Wiehle Ave. metro just a bit farther away*Sorry, no smoking and no pets*No more than 2 incomes to qualify to ideally show approx. $93k min. gross income*$55/adult application fee*12 mos. min./12 mos. max; available immediately*What more could you want?
Apartment for rent
$2,650/moFees may apply
11619 Stoneview Sq, APT 22C, Reston, VA 20191
3beds
1,029sqft
Price may not include required fees and charges. Learn more|
Apartment
Available now
No pets
Air conditioner, central air, electric
Dryer in unit laundry
2 Parking spaces parking
Central, electric, heat pump
What's special
- 18 days |
- -- |
- -- |
Zillow last checked:
Listing updated:
Travel times

Let’s turn your rent into credit progress
Build credit history with every on-time payment and get credit for the payment you’re already making.
Facts & features
Interior
Bedrooms & bathrooms
- Bedrooms: 3
- Bathrooms: 2
- Full bathrooms: 2
Heating
- Central, Electric, Heat Pump
Cooling
- Air Conditioner, Central Air, Electric
Appliances
- Included: Dishwasher, Dryer, Electric Water Heater, Garbage Disposal, Microwave Oven, Refrigerator, Stove, Washer
- Laundry: Dryer In Unit, In Unit, Washer In Unit
Features
- Combination Dining/Living, Combination Kitchen/Dining, Dining Area, Dry Wall, Entry Level Bedroom, Flat, Floor Plan - Traditional, Kitchen - Galley, Primary Bath(s), Walk-In Closet(s)
- Flooring: Vinyl
Interior area
- Total interior livable area: 1,029 sqft
Property
Parking
- Total spaces: 2
- Parking features: Assigned, Parking Lot
Features
- Patio & porch: Patio
- Exterior features: Balcony, Lighting, Playground, Tennis Court(s)
- Pool features: Community, Pool
- Has view: Yes
- View description: Scenic Vista, Trees/Woods
Lot
- Features: Level
Details
- Additional structures: Tennis Court(s)
Construction
Type & style
- Home type: Apartment
- Architectural style: Contemporary
- Property subtype: Apartment
Condition
- Year built: 1974
Utilities & green energy
- Utilities for property: Electricity, Garbage, Gas, Sewage, Water
Building
Management
- Pets allowed: No
Community & HOA
Community
- Features: Playground, Pool, Sidewalks, Tennis Court(s)
HOA
- Amenities included: Jogging Path, Parking, Playground, Pool, Tennis Court(s), Trail(s)
Location
- Region: Reston
Financial & listing details
- Lease term: Contact For Details
Nearby apartments for rent


Price history
| Date | Event | Price |
|---|---|---|
| 7/23/2026 | Listed for rent | $2,650+26.2%$3/sqft |
Source: Bright MLS #VAFX2329408 Report a problem | ||
| 4/10/2023 | Listing removed | -- |
Source: Zillow Rentals #VAFX2113626 Report a problem | ||
| 3/27/2023 | Price change | $2,100-4.5%$2/sqft |
Source: Zillow Rentals #VAFX2113626 Report a problem | ||
| 2/21/2023 | Listed for rent | $2,200$2/sqft |
Source: Zillow Rentals #VAFX2113626 Report a problem | ||
| 2/21/2023 | Listing removed | -- |
Source: Zillow Rentals #VAFX2111242 Report a problem | ||
| 2/3/2023 | Listed for rent | $2,200$2/sqft |
Source: Zillow Rentals #VAFX2111242 Report a problem | ||
Neighborhood: South Lakes Dr - Soapstone Dr
Nearby schools
GreatSchools rating
- 7/10Terraset Elementary SchoolGrades: PK-6Distance: 0.4 mi
- 7/10Hughes Middle SchoolGrades: 7-8Distance: 0.6 mi
- 4/10South Lakes High SchoolGrades: 9-12Distance: 0.4 mi