This stunning single-family cul-de-sac home boasts upgraded features and breathtaking preserve views offering the epitome of Florida living! Don't miss this inviting 4 BED, 3 1/2 BATH residence in centrally located Riverwalk Village in Lakewood Ranch. Enjoy all the comforts of a well-designed & spacious 2-story floor plan featuring indoor/outdoor "living" space that includes family, dining and living rooms, eat-in-kitchen, an office, loft & screened lanai. With its well-manicured lot, mature landscaping, & impact resistant leaded glass front door w/side lights, this home makes a statement from the moment you arrive. Inside, discover soaring ceilings, tasteful lighting & ceiling fans (7 inside & 1 outside) that enhance the comfortable & inviting atmosphere. Numerous upgrades & features of this impeccably maintained home include PGT WINGUARD HURRICANE IMPACT WINDOWS & DOORS IN ALL OPENINGS ($50K), insulated impact garage door, hurricane-hardened attic for extra storage, new upstairs 20 SEER Bosch HVAC system (2024), HALO whole house water treatment system, extended pavered screened lanai w/designer ceiling fan, wood plantation shutters throughout the entire first floor, enhanced landscaping, over-sized primary suite,Pergo luxury vinyl & Bianco ceramic tile (no carpet in home), crown molding throughout 1st floor, & tray ceilings with crown in all 4 nice-sized bedrooms.The formal dining room is perfect for hosting special occasions, while the breakfast nook in the kitchen area is ideal for casual meals, family gatherings, & just enjoying the picturesque views of nature. The light & bright kitchen w/plenty of windows features bar seating, natural birch wood cabinetry (42-inch uppers),Corian counters,GAS cooktop, & stainless-steel appliances. Entertaining is made easy w/adjoining family room & kitchen.Open the sliding glass doors & bring the outdoors inside maximizing the pond and lush, landscaped views. Find yourself in awe of nature’s beauty; truly a bird watching paradise!The oversized primary suite w/neutral calm and soothing color palette comfortably accommodates a king-size bed, dresser, chest, and an oversized loveseat…an inviting retreat! The updated primary bath has a 7’ foot counter w/double vanities,soaking tub, private water closet, & shower remodeled w/Italian marble tile. Additional features include:roof replacement (2018),gas plumbing for outdoor grill, security system, rounded drywall corners, and a front load LG washer (2021) and dryer (2021) that DO convey. There is a conveniently located utility sink in the garage. R49 insulation was added upstairs in 2023.Love where you live within the tranquility of Riverwalk Village and the renowned beauty of Lakewood Ranch. Conveniently located between SR 70 & University Pkwy, Water Poppy Terrace is a charming cul-de-sac street featuring a tranquil enclave w/no through traffic. A short distance from your home, you will find endless picturesque trails winding through beautifully landscaped surroundings. Golf enthusiasts take advantage of nearby golf courses, completing the well-rounded Lakewood Ranch lifestyle. Approx 10 miles to SRQ Int'l Airport,approx 55 miles to Tampa Int'l Airport,approx 2 miles to Lakewood Ranch Main St, approx 5 miles to 36-acre lakefront Waterside town center,approx 4 miles to University Town Center dining/shopping mecca, & 5 miles to Nathan Benderson Park.Come see & experience this exceptional home & the Lakewood Ranch lifestyle!LOW HOA FEES at $92.00 PER YEAR!
Sold for $620,000
$620,000
11619 WATER POPPY TERRACE, LAKEWOOD RANCH, FL 34202
4beds
2,640sqft
Single Family Residence
Built in 2001
6,604 Square Feet Lot
$575,400 Zestimate®
$235/sqft
$4,084 Estimated rent
Home value
$575,400
$541,000 - $610,000
$4,084/mo
Zestimate® history
Owner options
List your home for rent
$4,084/mo
Rent Zestimate®
Find your next renter with Zillow Rental Manager. Plus, with online applications, you can quickly screen prospective tenants – for free.
$4,084/mo
Rent Zestimate®
Refinance and save
$4,367/mo
Est. payment
Refinancing to a lower rate could help reduce your monthly payments and save thousands over the life of the loan.
$4,367/mo
Est. payment
Explore your selling options
Work with a Zillow partner agent
Leverage their expertise and Zillow's premium Showcase listings to get your home seen by more buyers.
Get startedList with your own agent
Get your home in front of millions of buyers by listing it on Zillow.
Learn how to do itSell it yourself
Take full control of how buyers see your home on Zillow by listing For Sale by Owner (FSBO).
List your homeWhat's special
Zillow last checked:
Listing updated:
Listed by:
Diane Lee 941-993-6344,
WAGNER REALTY 941-756-7800,
Cyndi Myers 941-737-1675,
WAGNER REALTY
Bought with:
Katelyn Robideaux, 3528036
LOMBARDO TEAM REAL ESTATE LLC
Source: Stellar MLS,MLS#: A4606022 Originating MLS: Sarasota - Manatee
Originating MLS: Sarasota - Manatee
Facts & features
Interior
Bedrooms & bathrooms
- Bedrooms: 4
- Bathrooms: 4
- Full bathrooms: 3
- 1/2 bathrooms: 1
Rooms
- Room types: Attic, Den/Library/Office, Family Room, Dining Room, Living Room, Utility Room, Loft
Primary bedroom
- Features: Ceiling Fan(s), Dual Sinks, Garden Bath, Makeup/Vanity Space, Water Closet/Priv Toilet, Walk-In Closet(s)
- Level: First
- Area: 263.5 Square Feet
- Dimensions: 17x15.5
Bedroom 2
- Features: Ceiling Fan(s), Built-in Closet
- Level: Second
- Area: 144 Square Feet
- Dimensions: 12x12
Bedroom 3
- Features: Ceiling Fan(s), Built-in Closet
- Level: Second
- Area: 132 Square Feet
- Dimensions: 11x12
Bedroom 4
- Features: Ceiling Fan(s), Built-in Closet
- Level: Second
- Area: 121 Square Feet
- Dimensions: 11x11
Den
- Features: Ceiling Fan(s)
- Level: First
- Area: 110 Square Feet
- Dimensions: 10x11
Dining room
- Level: First
- Area: 132 Square Feet
- Dimensions: 12x11
Family room
- Features: Ceiling Fan(s)
- Level: First
- Area: 240 Square Feet
- Dimensions: 15x16
Kitchen
- Features: Breakfast Bar, Pantry
- Level: First
- Area: 176 Square Feet
- Dimensions: 16x11
Living room
- Level: First
- Area: 132 Square Feet
- Dimensions: 11x12
Heating
- Natural Gas
Cooling
- Central Air
Appliances
- Included: Dishwasher, Disposal, Dryer, Exhaust Fan, Gas Water Heater, Ice Maker, Microwave, Range, Refrigerator, Washer, Water Filtration System, Water Purifier
- Laundry: Electric Dryer Hookup, Inside, Laundry Room, Washer Hookup
Features
- Ceiling Fan(s), Crown Molding, Eating Space In Kitchen, High Ceilings, Kitchen/Family Room Combo, Living Room/Dining Room Combo, Pest Guard System, Primary Bedroom Main Floor, Solid Surface Counters, Solid Wood Cabinets, Thermostat, Tray Ceiling(s), Vaulted Ceiling(s), Walk-In Closet(s)
- Flooring: Ceramic Tile, Tile, Vinyl
- Doors: Sliding Doors
- Windows: Window Treatments
- Has fireplace: No
Interior area
- Total structure area: 3,248
- Total interior livable area: 2,640 sqft
Property
Parking
- Total spaces: 2
- Parking features: Driveway, Garage Door Opener
- Attached garage spaces: 2
- Has uncovered spaces: Yes
- Details: Garage Dimensions: 20x20
Features
- Levels: Two
- Stories: 2
- Patio & porch: Covered, Screened
- Exterior features: Irrigation System, Lighting, Sidewalk
- Has view: Yes
- View description: Park/Greenbelt, Trees/Woods, Water, Pond
- Has water view: Yes
- Water view: Water,Pond
Lot
- Size: 6,604 Square Feet
- Dimensions: 52 x 127
- Features: Cul-De-Sac, Greenbelt, In County, Landscaped
- Residential vegetation: Mature Landscaping, Oak Trees, Trees/Landscaped, Wooded
Details
- Additional structures: Other
- Parcel number: 587206609
- Zoning: PD-MU
- Special conditions: None
Construction
Type & style
- Home type: SingleFamily
- Property subtype: Single Family Residence
Materials
- Block, Stucco
- Foundation: Slab
- Roof: Shingle
Condition
- Completed
- New construction: No
- Year built: 2001
Details
- Builder name: Kimball Hill
Utilities & green energy
- Sewer: Public Sewer
- Water: Public
- Utilities for property: BB/HS Internet Available, Cable Connected, Electricity Connected, Fiber Optics, Natural Gas Connected, Public, Sewer Connected, Sprinkler Recycled, Underground Utilities, Water Connected
Community & HOA
Community
- Features: Community Mailbox, Deed Restrictions, Irrigation-Reclaimed Water, Park, Sidewalks
- Security: Security System, Security System Owned, Smoke Detector(s)
- Pet fee: $0 monthly
- Subdivision: RIVERWALK VILLAGE CYPRESS BANKS SP H 1&2
HOA
- Has HOA: Yes
- Amenities included: Park, Trail(s)
- HOA fee: $8 monthly
- HOA name: David Hart
- HOA phone: 941-907-0202
Location
- Region: Lakewood Ranch
Financial & listing details
- Price per square foot: $235/sqft
- Tax assessed value: $530,735
- Annual tax amount: $4,264
- Date on market: 4/16/2024
- Cumulative days on market: 63 days
- Listing terms: Cash,Conventional,VA Loan
- Ownership: Fee Simple
- Total actual rent: 0
- Electric utility on property: Yes
- Road surface type: Paved
Price history
| Date | Event | Price |
|---|---|---|
| 7/16/2024 | Sold | $620,000-3%$235/sqft |
Source:  Stellar MLS #A4606022 Report a problem Stellar MLS #A4606022 Report a problem | ||
| 6/18/2024 | Pending sale | $639,000$242/sqft |
Source: Stellar MLS #A4606022 Report a problem | ||
| 5/24/2024 | Price change | $639,000-4.5%$242/sqft |
Source: Stellar MLS #A4606022 Report a problem | ||
| 4/16/2024 | Listed for sale | $669,000+132.9%$253/sqft |
Source: Stellar MLS #A4606022 Report a problem | ||
| 10/19/2001 | Sold | $287,300+388.6%$109/sqft |
Source: Public Record Report a problem | ||
| 11/16/1999 | Sold | $58,800$22/sqft |
Source: Public Record Report a problem | ||
Public tax history
| Year | Property taxes | Tax assessment |
|---|---|---|
| 2025 | $8,824 +98% | $530,735 +131.7% |
| 2024 | $4,456 +4.5% | $229,059 +3% |
| 2023 | $4,264 +5.6% | $222,387 +3% |
| 2022 | $4,036 +0.4% | $215,910 +3% |
| 2021 | $4,022 +1.6% | $209,621 +1.4% |
| 2020 | $3,960 +0.5% | $206,727 +2.3% |
| 2019 | $3,939 | $202,079 +1.9% |
| 2018 | $3,939 +2.4% | $198,311 +2.1% |
| 2017 | $3,847 +9.2% | $194,232 +2.5% |
| 2016 | $3,522 | $189,493 +0.7% |
| 2015 | $3,522 | $188,176 +0.8% |
| 2014 | $3,522 -2.9% | $186,683 +1.5% |
| 2013 | $3,628 +362721% | $183,924 +1.7% |
| 2012 | $1 | $180,850 -1% |
| 2011 | $1 | $182,586 -1.7% |
| 2010 | -- | $185,733 -14.7% |
| 2009 | $4,129 +30.8% | $217,652 +0.1% |
| 2008 | $3,156 +5% | $217,435 +3% |
| 2007 | $3,004 -4.5% | $211,102 +2.5% |
| 2006 | $3,146 +0.3% | $205,953 +3% |
| 2005 | $3,136 +2% | $199,954 +3% |
| 2004 | $3,074 +5% | $194,130 +1.9% |
| 2003 | $2,927 +2.3% | $190,510 +2.4% |
| 2002 | $2,862 +284.5% | $186,045 +337.8% |
| 2001 | $744 +316.5% | $42,500 +325% |
| 2000 | $179 | $10,000 |
Find assessor info on the county website
Neighborhood: 34202
Nearby homes
- $597,8003 bd3 ba2.6k sqft11615 Water Poppy Ter, Lakewood Ranch, FL 34202Off Market
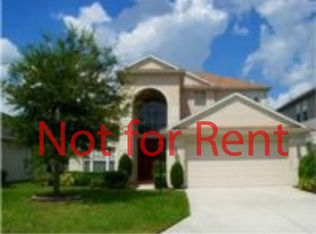
- $378,7003 bd2 ba1.7k sqft11611 Water Poppy Ter, Lakewood Ranch, FL 34202Off Market
- $523,5003 bd3 ba2.5k sqft7223 Garland Ln, Lakewood Ranch, FL 34202Off Market
- $579,8003 bd3 ba2.4k sqft11614 Water Poppy Ter, Lakewood Ranch, FL 34202Off Market
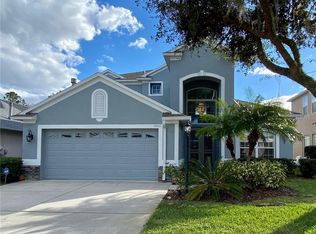
- $544,6004 bd4 ba2.5k sqft11622 Water Poppy Ter, Lakewood Ranch, FL 34202Off Market
- $483,8003 bd2 ba2k sqft11618 Water Poppy Ter, Lakewood Ranch, FL 34202Off Market
- $597,5004 bd3 ba2.6k sqft11626 Water Poppy Ter, Lakewood Ranch, FL 34202Off Market
- $459,8003 bd2 ba1.7k sqft11607 Water Poppy Ter, Lakewood Ranch, FL 34202Off Market
Nearby schools
GreatSchools rating
- 10/10Robert Willis Elementary SchoolGrades: PK-5Distance: 2.2 mi
- 7/10R. Dan Nolan Middle SchoolGrades: 6-8Distance: 2.2 mi
- 6/10Lakewood Ranch High SchoolGrades: PK,9-12Distance: 2.4 mi
Schools provided by the listing agent
- Elementary: Robert E Willis Elementary
- Middle: Nolan Middle
- High: Lakewood Ranch High
Source: Stellar MLS. This data may not be complete. We recommend contacting the local school district to confirm school assignments for this home.
Get a cash offer in 3 minutes
Find out how much your home could sell for in as little as 3 minutes with a no-obligation cash offer.
Estimated market value
$575,400
Get a cash offer in 3 minutes
Find out how much your home could sell for in as little as 3 minutes with a no-obligation cash offer.
Estimated market value
$575,400
- Florida
- Manatee County
- Lakewood Ranch
- 34202
- 11619 WATER POPPY TERRACE
