A wonderful, well maintained Regency model home with so much going for it! Starting with great curb appeal, this spacious property setting is superior with sprawling front and rear lawns and is tastefully landscaped. The driveway is long and the paver patio is situated perfectly for dining alfresco. Once inside, you will appreciate the nicely sized floor plan. The kitchen has stainless steel appliances, flat top cook stove and a peninsula open to the formal dining room which has a bay window for lots of natural light. The great room is huge! It overlooks the front yard and has two sets of elegant French doors. One set leads out to the sunny, enclosed front porch with updated windows. The main bath is renovated with a beautiful walk-in shower and has a sun tube which brings in a lot of .. natural lighting. The primary bedroom has its own private full bath and the second bedroom is a good size. Notable throughout the home is the generous closet space. The circuit breaker panel and the sprinkler panel are both brand new. This floor plan is flexible for your needs and with fresh paint and few other updates this gem will be your perfect place to call home.
Sold for $282,000
$282,000
1161B Argyll Circle, Lakewood, NJ 08701
2beds
1,490sqft
Adult Community, Duplex
Built in 1972
-- sqft lot
$285,500 Zestimate®
$189/sqft
$2,167 Estimated rent
Home value
$285,500
$257,000 - $320,000
$2,167/mo
Zestimate® history
Owner options
List your home for rent
$2,167/mo
Rent Zestimate®
Find your next renter with Zillow Rental Manager. Plus, with online applications, you can quickly screen prospective tenants – for free.
$2,167/mo
Rent Zestimate®
Refinance and save
$2,275/mo
Est. payment
Refinancing to a lower rate could help reduce your monthly payments and save thousands over the life of the loan.
$2,275/mo
Est. payment
Explore your selling options
Work with a Zillow partner agent
Leverage their expertise and Zillow's premium Showcase listings to get your home seen by more buyers.
Get startedList with your own agent
Get your home in front of millions of buyers by listing it on Zillow.
Learn how to do itSell it yourself
Take full control of how buyers see your home on Zillow by listing For Sale by Owner (FSBO).
List your homeWhat's special
Flat top cook stoveGenerous closet spaceGreat curb appealElegant french doorsSunny enclosed front porchBeautiful walk-in showerUpdated windows
Zillow last checked:
Listing updated:
Listed by:
Maureen Rushalski 732-581-7873,
C21/ Solid Gold Realty
Bought with:
Michael Sclafani, 0901283
RE/MAX Central
Source: MoreMLS,MLS#: 22517548
Facts & features
Interior
Bedrooms & bathrooms
- Bedrooms: 2
- Bathrooms: 2
- Full bathrooms: 2
Heating
- Electric
Cooling
- Central Air
Features
- Flooring: Ceramic Tile, Wood
Interior area
- Total structure area: 1,490
- Total interior livable area: 1,490 sqft
Property
Parking
- Total spaces: 1
- Parking features: Driveway
- Attached garage spaces: 1
- Has uncovered spaces: Yes
Features
- Stories: 1
Lot
- Size: 1,742 Square Feet
Details
- Parcel number: 150158700000116102
- Zoning description: Condo
Construction
Type & style
- Home type: MultiFamily
- Property subtype: Adult Community, Duplex
Materials
- Aluminum Siding, Brick
- Foundation: Slab
Condition
- New construction: No
- Year built: 1972
Utilities & green energy
- Sewer: Public Sewer
Community & HOA
Community
- Security: Security Guard
- Senior community: Yes
- Subdivision: Leisure Vlg E
HOA
- Has HOA: Yes
- Services included: Common Area, Lawn Maintenance, Pool, Snow Removal
- HOA fee: $399 monthly
Location
- Region: Lakewood
Financial & listing details
- Price per square foot: $189/sqft
- Tax assessed value: $121,200
- Annual tax amount: $3,012
- Date on market: 6/13/2025
- Inclusions: Washer, Dishwasher, Dryer, Microwave, Stove, Refrigerator, Garage Door Opener
Price history
| Date | Event | Price |
|---|---|---|
| 8/14/2025 | Sold | $282,000+2.5%$189/sqft |
Source:  MoreMLS #22517548 Report a problem MoreMLS #22517548 Report a problem | ||
| 7/15/2025 | Pending sale | $275,000$185/sqft |
Source: MoreMLS #22517548 Report a problem | ||
| 6/13/2025 | Listed for sale | $275,000+32.9%$185/sqft |
Source: MoreMLS #22517548 Report a problem | ||
| 1/24/2006 | Sold | $207,000+45.8%$139/sqft |
Source: Public Record Report a problem | ||
| 5/18/2004 | Sold | $142,000$95/sqft |
Source: Public Record Report a problem | ||
Public tax history
| Year | Property taxes | Tax assessment |
|---|---|---|
| 2023 | $2,766 +0.2% | $121,200 |
| 2022 | $2,761 | $121,200 |
| 2021 | $2,761 +4.2% | $121,200 |
| 2020 | $2,649 +4.2% | $121,200 |
| 2019 | $2,543 +2.2% | $121,200 |
| 2018 | $2,487 -7.3% | $121,200 |
| 2017 | $2,684 +3.4% | $121,200 +32.3% |
| 2016 | $2,597 +5.4% | $91,600 |
| 2015 | $2,463 -28.4% | $91,600 |
| 2014 | $3,439 +7.4% | $91,600 -34.2% |
| 2013 | $3,203 +1.3% | $139,300 |
| 2012 | $3,162 -1.6% | $139,300 |
| 2011 | $3,215 0% | $139,300 |
| 2010 | $3,216 +6% | $139,300 -20.1% |
| 2009 | $3,033 +5.3% | $174,400 |
| 2008 | $2,879 +5.9% | $174,400 |
| 2007 | $2,719 -2.9% | $174,400 +112.4% |
| 2006 | $2,801 | $82,100 |
Find assessor info on the county website
Neighborhood: Leisure Village East
Nearby homes
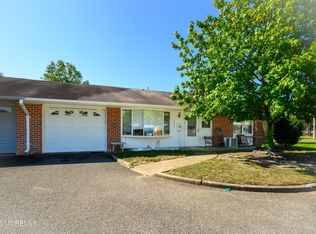
- $295,0002 bd2 ba1.4k sqft1161A Argyll Cir, Lakewood, NJ 08701Sold
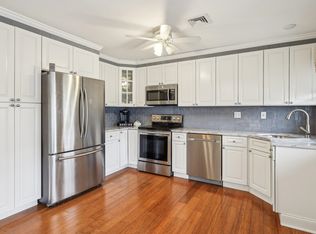
- $290,0002 bd2 ba1.4k sqft1160A Argyll Cir, Lakewood, NJ 08701Sold
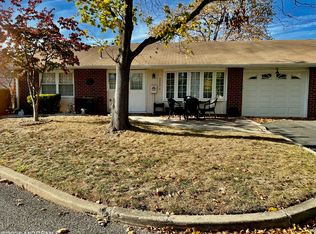
- $275,0002 bd2 ba1.4k sqft1157B Argyll Cir, Lakewood, NJ 08701Sold
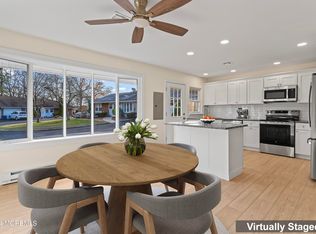
- $315,0002 bd2 ba1.4k sqft1163B Argyll Cir, Lakewood, NJ 08701Sold
- $201,5002 bd2 ba1.4k sqft1163 Argyll Cir #B, Lakewood, NJ 08701Sold
- $261,6002 bd2 ba1.4k sqft1162A Argyll Cir, Lakewood, NJ 08701Off Market
- $260,9002 bd2 ba1.4k sqft1160B Argyll Cir, Lakewood, NJ 08701Off Market
- $268,0002 bd2 ba1.4k sqft1158B Argyll Cir, Lakewood, NJ 08701Off Market
Nearby schools
GreatSchools rating
- 5/10Oak Street Elementary SchoolGrades: 3-6Distance: 3.7 mi
- 6/10Lakewood Middle SchoolGrades: 7-8Distance: 4.9 mi
- 3/10Lakewood High SchoolGrades: 9-12Distance: 5.1 mi
Schools provided by the listing agent
- Middle: Lakewood
Source: MoreMLS. This data may not be complete. We recommend contacting the local school district to confirm school assignments for this home.


Get pre-qualified for a loan
At Zillow Home Loans, we can pre-qualify you in as little as 5 minutes with no impact to your credit score.An equal housing lender. NMLS #10287.
- New Jersey
- Ocean County
- Lakewood
- 08701
- Leisure Village East
- 1161B Argyll Circle
Nearby cities
Nearby neighborhoods
Nearby zip codes
Other Lakewood Topics
