Skip main navigation
Sold
  • Listed by: RE/MAX Welcome Home • Kory R. Heindselman
    Bought with: CB Cascade RE - Winthrop
    $329,000

    1162 3rd Avenue N, Okanogan, WA 98840

    4beds
    1,944sqft
    Single Family Residence
    Built in 1950
    10,402 Square Feet Lot
    $328,900 Zestimate®
    $169/sqft
    $1,892 Estimated rent

    Home value

    $328,900

    Estimated sales range

    Not available

    $1,892/mo

    Zestimate® history
    Loading
    Loading...

    Owner options

    List your home for rent

    $1,892/mo

    Rent Zestimate®

    Find your next renter with Zillow Rental Manager. Plus, with online applications, you can quickly screen prospective tenants – for free.

    Learn more

    $1,892/mo

    Rent Zestimate®

    Refinance and save

    $1,981/mo

    Est. payment

    Refinancing to a lower rate could help reduce your monthly payments and save thousands over the life of the loan.

    See today's rates

    $1,981/mo

    Est. payment

    Explore your selling options

    Work with a Zillow partner agent

    Leverage their expertise and Zillow's premium Showcase listings to get your home seen by more buyers.

    Get started

    List with your own agent

    Get your home in front of millions of buyers by listing it on Zillow.

    Learn how to do it

    Sell it yourself

    Take full control of how buyers see your home on Zillow by listing For Sale by Owner (FSBO).

    List your home

    What's special

    Hardwood and laminate floorsSpacious daylight basementLarge deckSweeping river viewsBuilt-in shelvingNewer hvac systemSeparate dining room
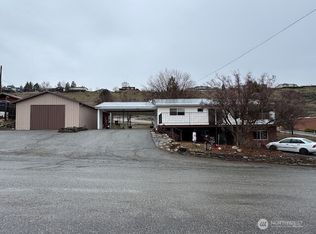
    PRICE DRASTICALLY REDUCED FOR QUICK SALE! Wake up to sweeping Okanogan River views from this beautifully positioned 4-bedroom, 1.75-bath home directly across from the city park and river access. The inviting main level features a cozy living room with fireplace and French doors opening to a spacious composite deck — the perfect spot for morning coffee or sunset evenings overlooking the water. A separate dining room offers space for gatherings, and the kitchen shines with stainless steel appliances and excellent flow for everyday living. Convenient utility/laundry room with washer and dryer included. The bright daylight basement offers exceptional flexibility with a large family room, wet bar with fridge, wood stove insert, built-in shelving, two bedrooms, and a ¾ bath. With its separate entrance, this level could function beautifully as a potential multi-generational living space or guest suite. Hardwood and laminate flooring add warmth throughout. Major updates include a newer HVAC system and main water line for peace of mind. Outside, enjoy a fenced backyard with room to garden, create projects, or simply relax. New sidewalks, a concrete driveway, large entertaining deck, and lawn equipment storage shed complete the package. Prime location just minutes to downtown Okanogan — with the river and park as your front yard. Now priced at $319,900 | H-3719 | MLS#2439123

    Zillow last checked:

    Listing updated:

    Listed by:

    Kory R. Heindselman,

    RE/MAX Welcome Home

    Bought with:

    Stephanie Sackman, 25006987

    CB Cascade RE - Winthrop

    Source: NWMLS as distributed by MLS GRID,MLS#: 2439123MLS Logo

    Facts & features

    Interior

    Bedrooms & bathrooms
    • Bedrooms: 4
    • Bathrooms: 2
    • Full bathrooms: 1
    • 3/4 bathrooms: 1
    • Main level bathrooms: 1
    • Main level bedrooms: 2
    Bedroom
    • Level: Lower
    Bedroom
    • Level: Lower
    Bedroom
    • Level: Main
    Bedroom
    • Level: Main
    Bathroom full
    • Level: Main
    Bathroom three quarter
    • Level: Lower
    Dining room
    • Level: Main
    Entry hall
    • Level: Main
    Family room
    • Level: Lower
    Kitchen without eating space
    • Level: Main
    Living room
    • Level: Main
    Heating
    • Fireplace, Forced Air, Heat Pump, Electric, Wood
    Cooling
    • Forced Air, Heat Pump
    Appliances
    • Included: Dishwasher, Dryer, Microwave, Refrigerator, Stove(s)/Range(s), Washer, Dishwasher(s), Dryer(s), Microwave(s), Refrigerator(s), Washer(s)
    Features
    • Ceiling Fan(s), Dining Room
    • Flooring: Ceramic Tile, Hardwood, Laminate
    • Windows: Dbl Pane/Storm Window
    • Basement: Daylight,Finished
    • Number of fireplaces: 2
    • Fireplace features: Wood Burning, Lower Level: 1, Main Level: 1, Fireplace
    Interior area
    • Total structure area: 1,944
    • Total interior livable area: 1,944 sqft

    Property

    Parking
    • Total spaces: 1
    • Parking features: Driveway, Attached Garage
    • Has attached garage: Yes
    • Covered spaces: 1
    Features
    • Levels: One
    • Stories: 1
    • Entry location: Main
    • Patio & porch: Ceiling Fan(s), Dbl Pane/Storm Window, Dining Room, Fireplace, Vaulted Ceiling(s)
    • Has view: Yes
    • View description: Mountain(s), River, Territorial
    • Has water view: Yes
    • Water view: River
    Lot
    • Size: 10,402 Square Feet
    • Features: Paved, Sidewalk, Deck, Fenced-Partially, High Speed Internet, Outbuildings, Patio
    • Topography: Level,Terraces
    • Residential vegetation: Garden Space
    Details
    • Parcel number: 1010050700
    • Zoning description: Jurisdiction: City
    • Special conditions: Standard

    Construction

    Type & style
    • Home type: SingleFamily
    • Architectural style: 1 Story w/Bsmnt.
    • Property subtype: Single Family Residence
    Materials
    • Wood Siding
    • Foundation: Poured Concrete
    • Roof: Composition
    Condition
    • Updated/Remodeled
    • Year built: 1950

    Utilities & green energy

    • Electric: Company: PUD
    • Sewer: Sewer Connected, Company: City of Okanogan
    • Water: Public, Company: City of Okanogan

    Community & HOA

    Community
    • Subdivision: Okanogan
    Location
    • Region: Okanogan

    Financial & listing details

    • Price per square foot: $169/sqft
    • Tax assessed value: $212,900
    • Annual tax amount: $2,091
    • Date on market: 12/6/2025
    • Cumulative days on market: 177 days
    • Listing terms: Conventional,FHA,USDA Loan,VA Loan
    • Inclusions: Dishwasher(s), Dryer(s), Microwave(s), Refrigerator(s), Stove(s)/Range(s), Washer(s)

    Price history

    DateEventPrice
    5/1/2026Sold$329,000+2.8%$169/sqft
    Source: NWMLS as distributed by MLS GRID #2439123 Report a problem
    4/1/2026Pending sale$319,900$165/sqft
    Source: NWMLS as distributed by MLS GRID #2439123 Report a problem
    3/21/2026Price change$319,900-5.2%$165/sqft
    Source: NWMLS as distributed by MLS GRID #2439123 Report a problem
    2/13/2026Price change$337,500-6.2%$174/sqft
    Source: NWMLS as distributed by MLS GRID #2439123 Report a problem
    2/10/2026Listed for sale$359,900$185/sqft
    Source: NWMLS as distributed by MLS GRID #2439123 Report a problem
    2/2/2026Pending sale$359,900$185/sqft
    Source: NWMLS as distributed by MLS GRID #2439123 Report a problem
    12/3/2025Price change$359,900-6.5%$185/sqft
    Source: NWMLS as distributed by MLS GRID #2439123 Report a problem
    11/1/2025Price change$385,000-2.5%$198/sqft
    Source: NWMLS as distributed by MLS GRID #2439123 Report a problem
    9/29/2025Listed for sale$395,000+174.3%$203/sqft
    Source: NWMLS as distributed by MLS GRID #2439123 Report a problem
    6/28/2019Sold$144,000-0.6%$74/sqft
    Source: NWMLS as distributed by MLS GRID #1438197 Report a problem
    5/1/2019Pending sale$144,900$75/sqft
    Source: RE/MAX Welcome Home #1438197 Report a problem
    4/19/2019Listed for sale$144,900+34.3%$75/sqft
    Source: RE/MAX Welcome Home #1438197 Report a problem
    9/16/2005Sold$107,890$55/sqft
    Source: NWMLS as distributed by MLS GRID #25027149 Report a problem

    Public tax history

    YearProperty taxesTax assessment
    2024$2,091 +8.4%$212,900 +16.4%
    2023$1,929 +9.3%$182,900 +31.7%
    2022$1,764 -5.4%$138,900 +3.3%
    2021$1,865 -2.1%$134,500 +24.4%
    2020$1,906 +22.5%$108,100
    2019$1,556 $108,100 -5.3%
    2018$1,556 +5.6%$114,100
    2017$1,473 -20.1%$114,100
    2016$1,843 +18.1%$114,100
    2015$1,560 +0.3%$114,100
    2013$1,556 $114,100 +6.9%
    2011-- $106,700
    2010-- $106,700
    2009$1,281 $106,700
    Find assessor info on the county website

    Neighborhood: 98840

    Nearby schools

    GreatSchools rating
    Get pre-qualified for a loan
    At Zillow Home Loans, we can pre-qualify you in as little as 5 minutes with no impact to your credit score.

    An equal housing lender. NMLS #10287.