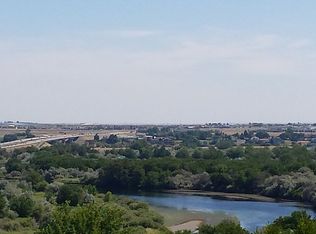
MLS# 285925 TWO MASTER SUITES! 5 bedrooms & 4 bathrooms in this 2,887 square foot 2-story Hills West home, with a VIEW of the Yakima River Delta...... and it's majestically perched literally across the street from the Hills West Community Swimming Pool. Oh, and YES, you'll get the $1,400 family membership granted to you with the home (access to the pool, tennis/pickleball, and rec-hall - imagine the PARTY!). This gorgeous home, on over 1/3 acre of beautifully terraced yard, has an oversized 26'x28' attached garage, and a large 'drive-through' driveway capable of accommodating all your family vehicles and MOST of your friends' vehicles. The back yard is fenced; the yard is served by timed underground sprinklers with K.I.D. Irrigation; and the back 'partially covered' private-patio is set up for outdoor living with the wall mount for your TV, and direct access into the kitchen to top off your beverage. The Paint is Solid; the roof is an attractive '50-year' composition shingle; the Gas Furnace and Central a/c are 10 years old and 'high efficiency!' The windows are modern double-pane vinyl. The finishes of the interior of this home are elegant, and the colors are 'Vogue.' Whites and Greys; quality cabinets and stainless appliances. Solid surface countertops and integrated sinks. Full height metalic backsplash that compliments the appliance package. The GIGANTIC main-level master suite, with plush carpet, has its own private balcony deck, walk-in closet and tiled master bathroom. The territorial view is significant, and the natural light illuminates the entire room. This main level also has a nicely-sized formal dining room with 'trayed-ceiling', a family room (both with quality laminate plank flooring); laundry room with mud-sink (washer/dryer included) and separate half-bath right off the garage. The living room/great room off the kitchen has a custom entertainment center and its tile flooring flows nicely into, and through the kitchen. If the 'multi-generational' housing concept is consuming your thoughts, this is the HOME. The second level has its own master-suite with en-suite bathroom, 3 additional bedrooms with new carpet and modern finishes, and a separate full guest bathroom. This property is located just minutes from Yokes Fresh Market off of Keene Road in one direction, SR-240 and I-182 off of Columbia Park Trail the other direction. Badger Mountain Elementary School is within walking distance just a few blocks away.
Sold for $572,500
$572,500
1162 Adair Dr, Richland, WA 99352
5beds
2,887sqft
Single Family Residence
Built in 1992
0.38 Acres Lot
$573,100 Zestimate®
$198/sqft
$3,442 Estimated rent
Home value
$573,100
$539,000 - $613,000
$3,442/mo
Zestimate® history
Owner options
List your home for rent
$3,442/mo
Rent Zestimate®
Find your next renter with Zillow Rental Manager. Plus, with online applications, you can quickly screen prospective tenants – for free.
$3,442/mo
Rent Zestimate®
Refinance and save
$3,560/mo
Est. payment
Refinancing to a lower rate could help reduce your monthly payments and save thousands over the life of the loan.
$3,560/mo
Est. payment
Explore your selling options
Work with a Zillow partner agent
Leverage their expertise and Zillow's premium Showcase listings to get your home seen by more buyers.
Get startedList with your own agent
Get your home in front of millions of buyers by listing it on Zillow.
Learn how to do itSell it yourself
Take full control of how buyers see your home on Zillow by listing For Sale by Owner (FSBO).
List your homeWhat's special
Timed underground sprinklersLaundry room with mud-sinkBeautifully terraced yardGigantic main-level master suiteTiled master bathroomPrivate balcony deckStainless appliances
Zillow last checked:
Listing updated:
Listed by:
Chad Markel 509-947-5590,
Markel Properties
Bought with:
Marlee Pettit, 25022011
Retter and Company Sotheby's
Source: PACMLS,MLS#: 285925
Facts & features
Interior
Bedrooms & bathrooms
- Bedrooms: 5
- Bathrooms: 4
- Full bathrooms: 1
- 3/4 bathrooms: 2
- 1/2 bathrooms: 1
Bedroom
- Level: U
- Area: 238
- Dimensions: 17 x 14
Bedroom 1
- Level: U
- Area: 143
- Dimensions: 13 x 11
Bedroom 2
- Level: U
- Area: 143
- Dimensions: 13 x 11
Bedroom 3
- Level: U
- Area: 121
- Dimensions: 11 x 11
Bedroom 4
- Level: M
Dining room
- Level: M
- Area: 132
- Dimensions: 11 x 12
Family room
- Level: M
Kitchen
- Level: M
- Area: 192
- Dimensions: 16 x 12
Living room
- Level: M
- Area: 238
- Dimensions: 14 x 17
Office
- Level: M
Heating
- Forced Air, Gas
Cooling
- Central Air, Electric
Appliances
- Included: Dishwasher, Dryer, Disposal, Microwave, Range/Oven, Refrigerator, Washer, Central Vacuum
- Laundry: Sink
Features
- Vaulted Ceiling(s), Storage, Ceiling Fan(s)
- Flooring: Carpet, Laminate, Tile
- Doors: French Doors
- Windows: Bay Window(s), Double Pane Windows, Windows - Vinyl, Windows - Wood Wrapped, Drapes/Curtains/Blinds, Skylight(s)
- Basement: None
- Has fireplace: Yes
- Fireplace features: See Remarks
Interior area
- Total structure area: 2,887
- Total interior livable area: 2,887 sqft
Property
Parking
- Total spaces: 2
- Parking features: Attached, Garage Door Opener, Finished, Off Street
- Attached garage spaces: 2
Features
- Levels: 2 Story
- Stories: 2
- Patio & porch: Patio/Covered, Patio/Open
- Exterior features: Irrigation
- Pool features: Community, Membership Included
- Fencing: Fenced
- Has view: Yes
Lot
- Size: 0.38 Acres
- Dimensions: 120 x 140
- Features: Located in City Limits, Plat Map - Recorded, Professionally Landscaped, Terraced Yard, Corner Lot
Details
- Additional structures: Shed
- Parcel number: 123984020006007
- Zoning description: Single Family R
Construction
Type & style
- Home type: SingleFamily
- Property subtype: Single Family Residence
Materials
- Wood Siding, Wood Frame, Lap
- Foundation: Concrete, Crawl Space
- Roof: Comp Shingle
Condition
- Existing Construction (Not New)
- New construction: No
- Year built: 1992
Utilities & green energy
- Water: Public
- Utilities for property: Sewer Connected
Community & HOA
Community
- Subdivision: Hills West 04,Richland South
Location
- Region: Richland
Financial & listing details
- Price per square foot: $198/sqft
- Tax assessed value: $579,630
- Annual tax amount: $5,625
- Date on market: 7/17/2025
- Listing terms: Cash,Conventional,FHA,VA Loan
- Inclusions: R / O, Fridge, Dishwasher, Disposal, Microwave, W / D
- Electric utility on property: Yes
- Road surface type: Paved
Price history
| Date | Event | Price |
|---|---|---|
| 10/1/2025 | Sold | $572,500-2.1%$198/sqft |
Source:  PACMLS #285925 Report a problem PACMLS #285925 Report a problem | ||
| 8/18/2025 | Pending sale | $584,900$203/sqft |
Source: PACMLS #285925 Report a problem | ||
| 8/14/2025 | Price change | $584,900-2.5%$203/sqft |
Source: PACMLS #285925 Report a problem | ||
| 7/23/2025 | Price change | $599,900-4%$208/sqft |
Source: PACMLS #285925 Report a problem | ||
| 7/17/2025 | Listed for sale | $624,900+132.3%$216/sqft |
Source: PACMLS #285925 Report a problem | ||
| 10/23/2013 | Sold | $269,000-0.1%$93/sqft |
Source: PACMLS #188041 Report a problem | ||
| 10/6/2013 | Price change | $269,317-3.6%$93/sqft |
Source: Windermere Real Estate/Tri-Cities #188041 Report a problem | ||
| 8/23/2013 | Price change | $279,237-1.7%$97/sqft |
Source: Windermere Real Estate/Tri-Cities #188041 Report a problem | ||
| 6/22/2013 | Price change | $284,117-1.1%$98/sqft |
Source: Windermere Real Estate/Tri-Cities #188041 Report a problem | ||
| 2/17/2013 | Price change | $287,268-0.9%$100/sqft |
Source: Windermere Real Estate/Tri-Cities #188041 Report a problem | ||
| 11/10/2012 | Price change | $289,900-1.7%$100/sqft |
Source: John L Scott Real Estate #184788 Report a problem | ||
| 11/4/2012 | Price change | $294,900-1.7%$102/sqft |
Source: John L Scott Real Estate #184788 Report a problem | ||
| 9/12/2012 | Price change | $299,8990%$104/sqft |
Source: John L Scott Real Estate #184788 Report a problem | ||
| 8/15/2012 | Listed for sale | $299,900-4.5%$104/sqft |
Source: John L Scott Real Estate #184788 Report a problem | ||
| 10/3/2011 | Listing removed | $314,000$109/sqft |
Source: Progressive Sales, Inc. #177206 Report a problem | ||
| 8/4/2011 | Listed for sale | $314,000+8.3%$109/sqft |
Source: Progressive Sales, Inc. #177206 Report a problem | ||
| 5/14/2009 | Sold | $289,900$100/sqft |
Source: PACMLS #159648 Report a problem | ||
| 3/19/2009 | Listed for sale | $289,900$100/sqft |
Source: Windermere Tri-Cities #159648 Report a problem | ||
Public tax history
| Year | Property taxes | Tax assessment |
|---|---|---|
| 2024 | $5,377 +9.2% | $579,630 +9.9% |
| 2023 | $4,922 +10.1% | $527,360 +17.5% |
| 2022 | $4,472 -1.3% | $448,960 +9.6% |
| 2021 | $4,531 +9.8% | $409,760 +14.6% |
| 2020 | $4,125 -7.6% | $357,490 +10% |
| 2019 | $4,462 +13.2% | $324,980 +6.8% |
| 2018 | $3,941 -2.6% | $304,400 +15.6% |
| 2017 | $4,045 +14% | $263,250 |
| 2016 | $3,547 | $263,250 |
| 2015 | $3,547 -1.4% | $263,250 |
| 2014 | $3,596 | $263,250 |
| 2013 | $3,596 | $263,250 +0.8% |
| 2012 | -- | $261,260 |
| 2011 | -- | $261,260 |
| 2010 | -- | $261,260 +13.6% |
| 2009 | -- | $230,050 |
| 2008 | -- | -- |
| 2007 | -- | -- |
| 2006 | -- | -- |
Find assessor info on the county website
Neighborhood: 99352
Nearby homes
- $738,0006 bd3 ba5.9k sqft1166 Adair Dr, Richland, WA 99352Off Market
- $540,0004 bd3 ba2.6k sqft225 Rockwood Dr, Richland, WA 99352Sold

- $743,5005 bd4 ba4.4k sqft188 Kranichwood St, Richland, WA 99352Off Market
- $495,1003 bd2 ba2.2k sqft216 Rockwood Dr, Richland, WA 99352Off Market
- $615,0003 bd3 ba3.3k sqft1163 Adair Dr, Richland, WA 99352Sold
- $638,1004 bd3 ba4.1k sqft202 Kranichwood Ct, Richland, WA 99352Off Market
- $423,0004 bd3 ba1.9k sqft219 Rockwood Dr, Richland, WA 99352Sold
- $50,000-- bd-- ba-- sqft204 Rockwood Dr, Richland, WA 99352Off Market
Nearby schools
GreatSchools rating
- 7/10Badger Mountain Elementary SchoolGrades: K-5Distance: 0.6 mi
- 4/10Carmichael Middle SchoolGrades: 6-8Distance: 2.3 mi
- 8/10Richland High SchoolGrades: 9-12Distance: 2.6 mi
Schools provided by the listing agent
- District: Richland
Source: PACMLS. This data may not be complete. We recommend contacting the local school district to confirm school assignments for this home.


Get pre-qualified for a loan
At Zillow Home Loans, we can pre-qualify you in as little as 5 minutes with no impact to your credit score.An equal housing lender. NMLS #10287.
Sell for more on Zillow
Get a Zillow Showcase℠ listing at no additional cost and you could sell for .
$573,100
2% more
+$11,462
With Zillow Showcase(estimated)
$584,562
- Washington
- Benton County
- Richland
- 99352
- 1162 Adair Dr
Nearby cities
Nearby zip codes
Other Richland Topics
