Skip main navigation
Sold for $790,000
  • $790,000

    1162 Adams Street, Denver, CO 80206

    3beds
    2,049sqft
    Single Family Residence
    Built in 1910
    3,970 Square Feet Lot
    $791,200 Zestimate®
    $386/sqft
    $3,655 Estimated rent

    Home value

    $791,200

    $752,000 - $831,000

    $3,655/mo

    Zestimate® history
    Loading
    Loading...

    Owner options

    List your home for rent

    $3,655/mo

    Rent Zestimate®

    Find your next renter with Zillow Rental Manager. Plus, with online applications, you can quickly screen prospective tenants – for free.

    Learn more

    $3,655/mo

    Rent Zestimate®

    Refinance and save

    $4,613/mo

    Est. payment

    Refinancing to a lower rate could help reduce your monthly payments and save thousands over the life of the loan.

    See today's rates

    $4,613/mo

    Est. payment

    Explore your selling options

    Work with a Zillow partner agent

    Leverage their expertise and Zillow's premium Showcase listings to get your home seen by more buyers.

    Get started

    List with your own agent

    Get your home in front of millions of buyers by listing it on Zillow.

    Learn how to do it

    Sell it yourself

    Take full control of how buyers see your home on Zillow by listing For Sale by Owner (FSBO).

    List your home

    What's special

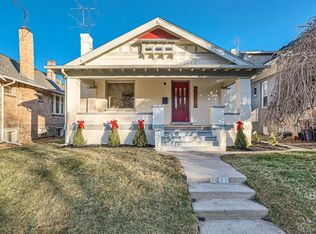
    Located on a quiet, tree-lined street in the heart of Congress Park, this updated three-bedroom, two-bath bungalow masterfully blends timeless 1910 character with modern upgrades. A welcoming front porch invites you into a home where original craftsmanship, rich woodwork, architectural details, and thoughtful renovations exist in perfect harmony. Inside, rich hardwood floors flow throughout the light-filled, open floor plan. The living room is anchored by a beautifully preserved tile-surround fireplace, creating a warm focal point that connects seamlessly to the dining area and kitchen, ideal for everyday living and entertaining. Two spacious bedrooms and a beautifully remodeled bathroom (2024) complete the main level, while a sunroom wrapped in floor-to-ceiling glass fills the home with natural light.The second floor offers a spacious primary suite with dual closets and a luxurious en suite bath featuring a dual vanity, creating a peaceful retreat. Thoughtfully updated for modern living, the home features a new roof (2026), fresh interior paint (2026), a mini-split air conditioning system with four indoor units (2021), a newer furnace (2021), and a hot water heater (2024), providing comfort, efficiency, and peace of mind. One of the home’s greatest assets is its exceptional walkability. Enjoy easy access to the Denver Botanic Gardens, Cheesman Park, Congress Park, the 9th & Colorado district, Trader Joe’s, Sprouts, the Bluebird Theater, the shops and restaurants along 12th Avenue, and the Denver Zoo. Whether grabbing coffee, meeting friends for dinner, enjoying a summer concert, or exploring nearby parks and cultural attractions, this location offers an unmatched urban lifestyle with the charm of an established neighborhood. This is a rare opportunity to enjoy historic elegance, modern convenience, and one of Denver’s most desirable neighborhoods.

    Zillow last checked:

    Listing updated:

    Listed by:

    Elizabeth Richards 303-956-2962 liz@lizrichardsrealestate.com,

    LIV Sotheby's International Realty

    Bought with:

    Lindsey Simon, 100092393

    Compass - Denver

    Source: REcolorado as distributed by MLS GRID,MLS#: 1703423MLS Logo

    Facts & features

    Interior

    Bedrooms & bathrooms
    • Bedrooms: 3
    • Bathrooms: 2
    • Full bathrooms: 1
    • 3/4 bathrooms: 1
    • Main level bathrooms: 1
    • Main level bedrooms: 2
    Bedroom
    • Description: Hardwood Floors & Mini Split System
    • Level: Main
    • Area: 123.21 Square Feet
    • Dimensions: 11.1 x 11.1
    Bedroom
    • Description: Hardwood Floors & Mini Split System
    • Level: Main
    • Area: 117.66 Square Feet
    • Dimensions: 10.6 x 11.1
    Bedroom
    • Description: Spacious Primary With Reading Nook
    • Level: Upper
    • Area: 394.46 Square Feet
    • Dimensions: 32.6 x 12.1
    Bathroom
    • Description: Updated Bathroom
    • Level: Main
    • Area: 45.43 Square Feet
    • Dimensions: 5.9 x 7.7
    Bathroom
    • Description: Dual Vanity & Skylight, Updated
    • Level: Upper
    • Area: 67.8 Square Feet
    • Dimensions: 11.3 x 6
    Dining room
    • Description: Built-In Buffet
    • Level: Main
    • Area: 171.61 Square Feet
    • Dimensions: 13.1 x 13.1
    Family room
    • Description: Additional Space For Family Room, Media Room, Or Gym
    • Level: Basement
    • Area: 207.26 Square Feet
    • Dimensions: 20.5 x 10.11
    Living room
    • Description: Hardwood Floors Throughout & Wood Burning Fireplace
    • Level: Main
    • Area: 193.44 Square Feet
    • Dimensions: 15.6 x 12.4
    Sun room
    • Description: Extends Indoor/Outdoor Living
    • Level: Main
    • Area: 153 Square Feet
    • Dimensions: 8.5 x 18
    Heating
    • Forced Air, Natural Gas
    Cooling
    • Air Conditioning-Room
    Appliances
    • Included: Dishwasher, Disposal, Dryer, Gas Water Heater, Microwave, Oven, Refrigerator, Washer
    Features
    • Built-in Features, Ceiling Fan(s), Eat-in Kitchen, Entrance Foyer, Granite Counters, Primary Suite
    • Flooring: Carpet, Tile, Wood
    • Windows: Skylight(s)
    • Basement: Finished,Partial
    • Number of fireplaces: 1
    • Fireplace features: Living Room, Wood Burning
    Interior area
    • Total structure area: 2,049
    • Total interior livable area: 2,049 sqft
    • Finished area above ground: 1,510
    • Finished area below ground: 270

    Property

    Parking
    • Total spaces: 2
    • Details: Off Street Spaces: 2
    Features
    • Levels: Two
    • Stories: 2
    • Patio & porch: Front Porch, Patio
    • Exterior features: Garden, Private Yard
    • Fencing: Full
    Lot
    • Size: 3,970 Square Feet
    Details
    • Parcel number: 501132002
    • Zoning: U-TU-C
    • Special conditions: Standard

    Construction

    Type & style
    • Home type: SingleFamily
    • Architectural style: Bungalow
    • Property subtype: Single Family Residence
    Materials
    • Brick
    • Roof: Composition
    Condition
    • Year built: 1910

    Utilities & green energy

    • Electric: 220 Volts
    • Sewer: Public Sewer
    • Water: Public
    • Utilities for property: Cable Available, Natural Gas Available, Natural Gas Connected

    Community & HOA

    Community
    • Security: Smoke Detector(s)
    • Subdivision: Congress Park
    HOA
    • Has HOA: No
    Location
    • Region: Denver

    Financial & listing details

    • Price per square foot: $386/sqft
    • Tax assessed value: $784,900
    • Annual tax amount: $4,233
    • Date on market: 7/22/2026
    • Listing terms: 1031 Exchange,Cash,Conventional,FHA,VA Loan
    • Exclusions: Seller's Personal Property And Staging Items
    • Ownership: Individual
    • Electric utility on property: Yes
    • Road surface type: Paved

    Price history

    DateEventPrice
    8/13/2026Sold$790,000+0.6%$386/sqft
    Source: REcolorado as distributed by MLS GRID #1703423 Report a problem
    7/18/2026Pending sale$785,000$383/sqft
    Source: REcolorado as distributed by MLS GRID #1703423 Report a problem
    7/17/2026Listed for sale$785,000+22.8%$383/sqft
    Source: REcolorado as distributed by MLS GRID #1703423 Report a problem
    7/7/2020Sold$639,000$312/sqft
    Source: Agent Provided Report a problem
    6/11/2020Pending sale$639,000$312/sqft
    Source: Mcguire Realty #8161921 Report a problem
    6/7/2020Listed for sale$639,000-5.3%$312/sqft
    Source: Mcguire Realty #8161921 Report a problem
    9/25/2019Listing removed$2,900$1/sqft
    Source: MCGUIRE REALTY #6459978 Report a problem
    9/19/2019Listing removed$674,900$329/sqft
    Source: MCGUIRE REALTY #8576957 Report a problem
    9/18/2019Listed for rent$2,900$1/sqft
    Source: MCGUIRE REALTY #6459978 Report a problem
    9/5/2019Price change$674,900-4.8%$329/sqft
    Source: MCGUIRE REALTY #8576957 Report a problem
    8/23/2019Listed for sale$709,000+130.9%$346/sqft
    Source: MCGUIRE REALTY #8576957 Report a problem
    4/4/2011Sold$307,000-5.2%$150/sqft
    Source: Public Record Report a problem
    1/21/2011Price change$324,000-4.4%$158/sqft
    Source: The Rinehart Group #961971 Report a problem
    9/15/2010Listed for sale$339,000+40.1%$165/sqft
    Source: The Rinehart Group #928966 Report a problem
    8/12/1999Sold$242,000$118/sqft
    Source: Public Record Report a problem

    Public tax history

    YearProperty taxesTax assessment
    2025$3,841 +2.2%$55,330 +14.1%
    2024$3,757 +7.4%$48,490 -6.2%
    2023$3,498 +3.6%$51,670 +17.5%
    2022$3,377 +24.9%$43,990 -2.8%
    2021$2,703 +2.9%$45,260 +24.2%
    2020$2,627 +2.7%$36,429 -0.7%
    2019$2,557 $36,684 +11%
    2018$2,557 +0.3%$33,050
    2017$2,549 +18.3%$33,050 +19.8%
    2016$2,155 +10.4%$27,580
    2015$1,951 0%$27,580 +17.4%
    2014$1,952 -8.5%$23,490
    2013$2,133 +17.9%$23,490 -7.4%
    2012$1,809 +17%$25,370 +0%
    2011$1,546 +2.2%$25,368 +9.3%
    2010$1,513 +32.4%$23,220
    2009$1,142 -0.2%$23,220 +35.8%
    2008$1,144 -40.3%$17,100
    2007$1,916 +1.1%$17,100 -40.3%
    2006$1,895 +14.1%$28,620
    2005$1,661 +11.3%$28,620 +8%
    2003$1,493 +1.9%$26,510 +6.3%
    2002$1,465 $24,940 +52.8%
    2001-- $16,320
    Find assessor info on the county website

    Neighborhood: Congress Park

    Nearby schools

    GreatSchools rating
    Schools provided by the listing agent
    • Elementary: Teller
    • Middle: Morey
    • High: East
    • District: Denver 1

    Source: REcolorado as distributed by MLS GRID. This data may not be complete. We recommend contacting the local school district to confirm school assignments for this home.

    Get a cash offer in 3 minutes
    Find out how much your home could sell for in as little as 3 minutes with a no-obligation cash offer.
    Estimated market value
    $791,200
    Get a cash offer in 3 minutes
    Find out how much your home could sell for in as little as 3 minutes with a no-obligation cash offer.
    Estimated market value
    $791,200