Classic brick charm, private parking, and outdoor space come together at 1162 Adee Avenue. This multiple bedroom single-family home features an inviting living room with hardwood floors, a formal dining room, and an eat-in kitchen. Upstairs, generously sized bedrooms and a full bathroom provide a comfortable retreat. The home offers an opportunity to enjoy its existing character while adding your own style over time.
A full walk-out basement with a separate entrance provides storage and flexibility, while the attached garage, private driveway, and parking pad add everyday convenience. The backyard offers space for gardening, relaxing, or outdoor gatherings. Conveniently located near Jacobi Medical Center, neighborhood parks, shopping, restaurants, public transportation, and major highways. Schedule a tour and explore the possibilities!
For sale
$584,000
1162 Adee Avenue, Bronx, NY 10469
2beds
1,440sqft
Single Family Residence, Residential
Built in 1950
1,225 Square Feet Lot
$-- Zestimate®
$406/sqft
$-- HOA
What's special
Private parkingParking padClassic brick charmGenerously sized bedroomsAttached garageOutdoor spacePrivate driveway
- 1 day
- 77
- 4
Zillow last checked:
Listing updated:
Listed by:
Motivated Access Realty Corp. 646-359-9753,
Victor Germano 917-569-2251,
Hipolito Rosario 646-359-9753,
Motivated Access Realty Corp.
Source: OneKey® MLS as distributed by MLS GRID,MLS#: 1065546
Facts & features
Interior
Bedrooms & bathrooms
- Bedrooms: 2
- Bathrooms: 1
- Full bathrooms: 1
Heating
- Hot Water, Radiant, See Remarks
Cooling
- Wall/Window Unit(s)
Appliances
- Included: Gas Cooktop, Gas Oven, Refrigerator, Gas Water Heater
- Laundry: In Basement, Laundry Room, Washer Hookup
Features
- First Floor Bedroom, Formal Dining, His and Hers Closets
- Basement: Full,Partially Finished,See Remarks,Storage Space,Unfinished,Walk-Out Access
- Attic: None
Interior area
- Total structure area: 1,440
- Total interior livable area: 1,440 sqft
Property
Parking
- Total spaces: 3
- Parking features: Driveway, Garage, Private
- Garage spaces: 1
- Has uncovered spaces: Yes
Lot
- Size: 1,225 Square Feet
Details
- Parcel number: 045600031
- Special conditions: None
Construction
Type & style
- Home type: SingleFamily
- Property subtype: Single Family Residence, Residential
- Attached to another structure: Yes
Materials
- Brick
Condition
- Year built: 1950
Utilities & green energy
- Sewer: Public Sewer
- Water: Public
- Utilities for property: Natural Gas Available
Community & HOA
HOA
- Has HOA: No
Location
- Region: Bronx
Financial & listing details
- Price per square foot: $406/sqft
- Tax assessed value: $29,640
- Annual tax amount: $4,286
- Date on market: 10/22/2026
- Listing agreement: Exclusive Right To Sell
Estimated market value
Not available
Estimated sales range
Not available
Not available
Price history
| Date | Event | Price |
|---|---|---|
| 10/22/2026 | Listed for sale | $584,000-1%$406/sqft |
Source:  OneKey® MLS as distributed by MLS GRID #1065546 Report a problem OneKey® MLS as distributed by MLS GRID #1065546 Report a problem | ||
| 10/22/2026 | Listing removed | $590,000$410/sqft |
Source: OneKey® MLS as distributed by MLS GRID #1033073 Report a problem | ||
| 9/24/2026 | Price change | $590,000-0.8%$410/sqft |
Source: OneKey® MLS as distributed by MLS GRID #1033073 Report a problem | ||
| 8/1/2026 | Listed for sale | $595,000+85.9%$413/sqft |
Source: OneKey® MLS as distributed by MLS GRID #1033073 Report a problem | ||
| 6/15/2013 | Listing removed | $320,000$222/sqft |
Source: Nareema Baksh Real Estate Report a problem | ||
| 4/19/2012 | Listed for sale | $320,000+23.1%$222/sqft |
Source: Nareema Baksh Real Estate Report a problem | ||
| 11/9/2009 | Sold | $260,000-12.5%$181/sqft |
Source: Public Record Report a problem | ||
| 7/7/2009 | Sold | $296,976-13.7%$206/sqft |
Source: Public Record Report a problem | ||
| 2/15/2006 | Sold | $344,000+34.9%$239/sqft |
Source: Public Record Report a problem | ||
| 12/9/2005 | Sold | $255,000$177/sqft |
Source: Public Record Report a problem | ||
Public tax history
| Year | Property taxes | Tax assessment |
|---|---|---|
| 2025 | $4,286 | $33,120 +11.1% |
| 2024 | $4,286 -0.3% | $29,820 -5% |
| 2023 | $4,301 | $31,380 +7% |
| 2022 | -- | $29,340 +23.2% |
| 2021 | -- | $23,820 -19.8% |
| 2020 | $3,764 | $29,700 +12.5% |
| 2019 | $3,764 +2% | $26,400 +49.6% |
| 2018 | $3,692 +8.8% | $17,650 +6% |
| 2017 | $3,394 +8.1% | $16,651 +6% |
| 2016 | $3,140 | $15,709 +6% |
| 2015 | $3,140 +50.3% | $14,820 |
| 2014 | $2,089 | $14,820 +0.4% |
| 2013 | -- | $14,760 -3.5% |
| 2012 | -- | $15,300 -5.2% |
| 2011 | -- | $16,140 +1.2% |
| 2010 | -- | $15,942 +0.7% |
| 2009 | -- | $15,836 +6% |
| 2008 | -- | $14,941 +5.4% |
| 2007 | -- | $14,169 |
| 2006 | -- | $14,169 +1.3% |
| 2005 | -- | $13,988 +6% |
| 2004 | -- | $13,197 +6% |
| 2003 | -- | $12,451 +5.4% |
| 2002 | -- | $11,808 |
| 2001 | -- | $11,808 +1.3% |
| 2000 | -- | $11,657 |
Find assessor info on the county website
Monthly payment
Climate risks
Neighborhood: Laconia
Nearby schools
Schools provided by the listing agent
- Elementary: Contact Agent
- High: Contact Agent
Source: OneKey® MLS as distributed by MLS GRID. This data may not be complete. We recommend contacting the local school district to confirm school assignments for this home.

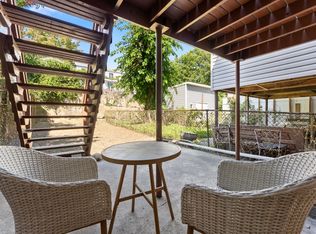
Similar homes
- $630,0003 bd2 ba1.6k sqft3228 Tenbroeck Avenue, Bronx, NY 10469For Sale
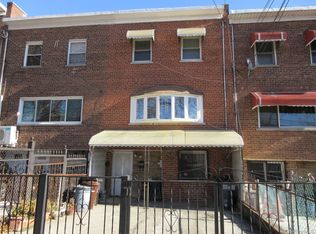
 MLS ID #944486, Dever Bruno, Listing by: Four Points Realty Inc.. OneKey® MLS as distributed by MLS GRID
 - $679,9994 bd2 ba1.6k sqft3207 Pearsall Avenue, Bronx, NY 10469For Sale
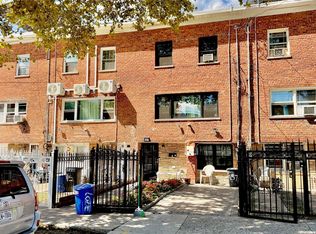 MLS ID #1048490, Marc Giles, Listing by: eXp Realty. OneKey® MLS as distributed by MLS GRID
 - $640,0003 bd2 ba1.3k sqft3287 Radio Drive, Bronx, NY 10465For Sale
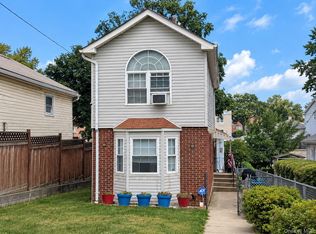 MLS ID #1048792, Charles J. Cinquemani, Listing by: Keller Williams Realty Group. OneKey® MLS as distributed by MLS GRID
 - $620,0003 bd5 ba1.5k sqft12 Bryn Mawr Parkway, Bronxville, NY 10708For Sale
 MLS ID #1041444, Mary J. Byrne, Listing by: Serhant LLC. OneKey® MLS as distributed by MLS GRID
 - $639,0005 bd3 ba1.9k sqft35 Cortlandt Street, Mount Vernon, NY 10550For SaleMLS ID #1041908, Isabel C. Saenz, Listing by: eRealty Advisors, Inc. OneKey® MLS as distributed by MLS GRID
- $769,0005 bd2 ba2.1k sqft3305 Bronxwood Avenue, Bronx, NY 10469For SaleMLS ID #952392, Pedro A. Castro, Listing by: More Homes Realty. OneKey® MLS as distributed by MLS GRID
- $599,9992 bd2 ba1.2k sqft117-11 227TH Street, Cambria Heights, NY 11411For SaleMLS ID #1044446, Saniya Destra, Listing by: Keller Williams Realty Liberty. OneKey® MLS as distributed by MLS GRID
- $599,9993 bd1 ba1.2k sqft9145 85th Street, Woodhaven, NY 11421For SaleMLS ID #1017037, Kevin P. Mancini, Listing by: Opulence Realty Group. OneKey® MLS as distributed by MLS GRID
- $699,0004 bd2 ba1.6k sqft44 Claremont Place, Mount Vernon, NY 10553For SaleMLS ID #1029941, Sylvia Brown Woods, Listing by: Weichert Realtors Heritage Pro. OneKey® MLS as distributed by MLS GRID
- $595,0002 bd1 ba1k sqft117-16 201 Place, Saint Albans, NY 11412For SaleMLS ID #926531, Samantha Weisner, Listing by: Coldwell Banker American Homes. OneKey® MLS as distributed by MLS GRID
- $775,0004 bd3 ba1.6k sqft9 Valley View Drive, Yonkers, NY 10710For SaleMLS ID #1045608, Veronica Suarez, Listing by: Connect RE Corp.. OneKey® MLS as distributed by MLS GRID
- $699,0004 bd2 ba1.2k sqft9410 82nd Place, Ozone Park, NY 11416For SaleMLS ID #1056382, Maha Labib, Listing by: Keller Williams Legendary. OneKey® MLS as distributed by MLS GRID
- $859,0003 bd2 ba1.3k sqft12024 Riviera Court #24B, College Point, NY 11356For SaleMLS ID #1042974, Sondeok Lee, Listing by: Promise Realty LLC. OneKey® MLS as distributed by MLS GRID
- $839,0004 bd2 ba1.8k sqft806 Waring Avenue, Bronx, NY 10467For SaleMLS ID #953738, Sonny Vataj, Listing by: Exit Realty Group. OneKey® MLS as distributed by MLS GRID
- $860,0003 bd3 ba1.4k sqft4588 Kings Highway, Brooklyn, NY 11234For SaleMLS ID #1063828, Joseph L. Martinez, Listing by: Compass Greater NY LLC. OneKey® MLS as distributed by MLS GRID
- $480,0002 bd2 ba1.2k sqft671 Pelham Road #D9, New Rochelle, NY 10805For SaleMLS ID #1026301, Richard Castro, Listing by: Howard Hanna Rand Realty. OneKey® MLS as distributed by MLS GRID
- $799,0004 bd2 ba1.7k sqft715 Rosedale Avenue, Bronx, NY 10473For SaleMLS ID #946587, Lotfun Nahar, Listing by: Progress Realty Inc.. OneKey® MLS as distributed by MLS GRID
- $669,0002 bd3 ba1.1k sqft(Undisclosed Address), Springfield Gardens, NY 11413For SaleMLS ID #961672, Fidel Lloyd, Listing by: Home Affordable Realty Corp. OneKey® MLS as distributed by MLS GRID
