Skip main navigation
Closed
  • $640,000

    1162 Albemarle Way, Lawrenceville, GA 30044

    5beds
    4,567sqft
    Single Family Residence, Residential
    Built in 2000
    0.31 Acres Lot
    $659,000 Zestimate®
    $140/sqft
    $3,353 Estimated rent

    Home value

    $659,000

    $626,000 - $692,000

    $3,353/mo

    Zestimate® history
    Loading
    Loading...

    Owner options

    List your home for rent

    $3,353/mo

    Rent Zestimate®

    Find your next renter with Zillow Rental Manager. Plus, with online applications, you can quickly screen prospective tenants – for free.

    Learn more

    $3,353/mo

    Rent Zestimate®

    Refinance and save

    $4,620/mo

    Est. payment

    Refinancing to a lower rate could help reduce your monthly payments and save thousands over the life of the loan.

    See today's rates

    $4,620/mo

    Est. payment

    Explore your selling options

    Work with a Zillow partner agent

    Leverage their expertise and Zillow's premium Showcase listings to get your home seen by more buyers.

    Get started

    List with your own agent

    Get your home in front of millions of buyers by listing it on Zillow.

    Learn how to do it

    Sell it yourself

    Take full control of how buyers see your home on Zillow by listing For Sale by Owner (FSBO).

    List your home

    What's special

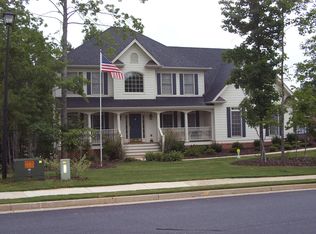
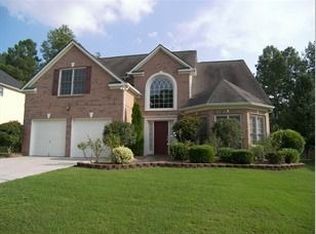
    Welcome to 1162 Albemarle Way!! Located in the sought after Flowers Crossing at the Mill, this stunning residence offers an exceptional living experience. This beautifully designed home features a perfect blend of modern style, comfort, and functionality, making it an ideal place for you and your loved ones. Upon entering, you will be greeted by an inviting foyer that leads you to the spacious and well-appointed living areas. The open concept layout creates a seamless flow between the living room, dining area, and kitchen, perfect for entertaining guests or spending quality time with family. The abundance of natural light enhances the welcoming atmosphere throughout the home. The main level also offers a bedroom with full bath. The kitchen is a chef's delight, boasting sleek countertops, ample cabinet space, a pantry, and a convenient center island. Whether you enjoy preparing gourmet meals or quick snacks, this kitchen will exceed your expectations. The owner's suite is a true retreat, featuring a generous layout. The ensuite bathroom offers a spa-like experience with a luxurious soaking tub, a separate shower, dual vanities and a huge walk-in closet creating a private oasis for relaxation. The 3 additional well-sized bedrooms on the upper level provide comfort and versatility. One bedroom has a private bath and the other two share a jack and jill bath. The full finished daylight basement is an entertainer's delight. There is a media room, craft room, full bath, two flex rooms and there is still room for storage. These rooms can be transformed into home offices, playrooms, or guest quarters, adapting to your ever-changing lifestyle. The three car garage offers ample room for parking or storage. Step outside to the backyard, where you'll find a tranquil space to unwind and enjoy the outdoors. Whether you prefer hosting barbecues, gardening, or simply relaxing on the deck, this backyard provides endless possibilities. Conveniently located in Lawrenceville, GA, this home offers easy access to a range of amenities. Nearby shopping centers, restaurants, and entertainment options ensure that you'll never be far from the action. The neighborhood is also known for its sought after schools, parks, and recreational facilities, making it a great place for families. Community amenities include 2 pools, a kiddie wet area, sidewalks, 10 tennis courts, a lake, clubhouse and two playgrounds. Schedule a showing today and experience the beauty and comfort this residence has to offer.

    Zillow last checked:

    Listing updated:

    Listed by:

    Kathy Coots,

    Keller Williams Realty Atl Partners,

    Lisa Howell,

    Keller Williams Realty Atl Partners

    Bought with:

    Kelly Kim, 350959

    Ansley Real Estate | Christie's International Real Estate

    Source: FMLS GA,MLS#: 7242798MLS Logo

    Facts & features

    Interior

    Bedrooms & bathrooms
    • Bedrooms: 5
    • Bathrooms: 5
    • Full bathrooms: 5
    • Main level bathrooms: 1
    • Main level bedrooms: 1
    Rooms
    • Room types: Other
    Primary bedroom
    • Features: Oversized Master
    • Level: Oversized Master
    Bedroom
    • Features: Oversized Master
    Primary bathroom
    • Features: Double Vanity, Separate Tub/Shower
    Dining room
    • Features: Seats 12+, Separate Dining Room
    Kitchen
    • Features: Breakfast Bar, Cabinets Stain, Eat-in Kitchen, Kitchen Island, Pantry, Stone Counters, View to Family Room
    Heating
    • Forced Air, Natural Gas
    Cooling
    • Ceiling Fan(s), Central Air
    Appliances
    • Included: Dishwasher, Electric Cooktop, Electric Oven, Microwave
    • Laundry: Laundry Room, Upper Level
    Features
    • Double Vanity, Entrance Foyer 2 Story, High Ceilings 9 ft Main, High Ceilings 9 ft Upper, High Speed Internet, Tray Ceiling(s), Walk-In Closet(s)
    • Flooring: Carpet, Ceramic Tile, Hardwood
    • Windows: Insulated Windows
    • Basement: Daylight,Exterior Entry,Finished,Finished Bath,Full
    • Number of fireplaces: 1
    • Fireplace features: Family Room, Gas Log, Gas Starter
    • Common walls with other units/homes: No Common Walls
    Interior area
    • Total structure area: 4,567
    • Total interior livable area: 4,567 sqft
    • Finished area above ground: 4,567
    • Finished area below ground: 0

    Property

    Parking
    • Total spaces: 3
    • Parking features: Garage, Garage Door Opener, Garage Faces Side, Level Driveway
    • Garage spaces: 3
    • Has uncovered spaces: Yes
    Accessibility
    • Accessibility features: None
    Features
    • Levels: Three Or More
    • Patio & porch: Deck
    • Pool features: None
    • Spa features: None
    • Fencing: None
    • Has view: Yes
    • View description: Other
    • Waterfront features: None
    • Body of water: None
    Lot
    • Size: 0.31 Acres
    • Dimensions: 99x135x138x97
    • Features: Back Yard, Front Yard, Landscaped
    Details
    • Additional structures: None
    • Parcel number: R5085 469
    • Other equipment: None
    • Horse amenities: None

    Construction

    Type & style
    • Home type: SingleFamily
    • Architectural style: Traditional
    • Property subtype: Single Family Residence, Residential
    Materials
    • Brick Front, Cement Siding
    • Foundation: Concrete Perimeter
    • Roof: Composition
    Condition
    • Resale
    • New construction: No
    • Year built: 2000

    Utilities & green energy

    • Electric: Other
    • Sewer: Public Sewer
    • Water: Public
    • Utilities for property: Cable Available, Electricity Available, Natural Gas Available, Phone Available, Underground Utilities, Water Available
    Green energy
    • Energy efficient items: None
    • Energy generation: None

    Community & HOA

    Community
    • Features: Clubhouse, Homeowners Assoc, Lake, Near Schools, Near Shopping, Playground
    • Security: Smoke Detector(s)
    • Subdivision: Flowers Crossing At The Mill
    HOA
    • Has HOA: Yes
    • Services included: Swim, Tennis
    • HOA fee: $660 annually
    Location
    • Region: Lawrenceville

    Financial & listing details

    • Price per square foot: $140/sqft
    • Tax assessed value: $758,800
    • Annual tax amount: $5,558
    • Date on market: 7/7/2023
    • Cumulative days on market: 3 days
    • Listing terms: Cash,Conventional,FHA,VA Loan
    • Ownership: Fee Simple
    • Electric utility on property: Yes
    • Road surface type: Paved

    Price history

    DateEventPrice
    8/10/2023Sold$640,000+2.4%$140/sqft
    Source: FMLS GA #7242798 Report a problem
    7/10/2023Pending sale$625,000$137/sqft
    Source: FMLS GA #7242798 Report a problem
    7/7/2023Listed for sale$625,000+59.4%$137/sqft
    Source: GAMLS #10178514 Report a problem
    5/14/2018Sold$392,000-6.6%$86/sqft
    Source: FMLS GA #5984477 Report a problem
    4/10/2018Pending sale$419,900$92/sqft
    Source: PalmerHouse Properties #5984477 Report a problem
    3/24/2018Listed for sale$419,900+53.8%$92/sqft
    Source: PalmerHouse Properties #5984477 Report a problem
    3/10/2000Sold$273,000$60/sqft
    Source: Public Record Report a problem

    Public tax history

    YearProperty taxesTax assessment
    2025$9,687 +15.8%$303,520 +31.8%
    2024$8,366 +26.2%$230,280
    2023$6,629 +19.3%$230,280
    2022$5,558 -1.5%$230,280 +46.9%
    2021$5,641 $156,800
    2020-- $156,800
    2019$5,482 $156,800 +8.1%
    2018$5,482 +26.3%$145,000 +13.5%
    2016$4,341 -0.9%$127,720
    2015$4,382 $127,720 -7.7%
    2014$4,382 +12.6%$138,320 +32.6%
    2013$3,892 $104,280
    2012-- $104,280
    2011-- $104,280
    2010-- $104,280
    2009-- $104,280
    2007-- $104,280
    2006-- $104,280
    2005-- $104,280
    2004-- $104,280
    2003$1,497 -49.7%$104,280
    2002$2,979 -2.7%$104,280
    2001$3,063 $104,280
    Find assessor info on the county website

    Neighborhood: 30044

    Nearby schools

    GreatSchools rating
    Schools provided by the listing agent
    • Elementary: Craig
    • Middle: Crews
    • High: Brookwood

    Source: FMLS GA. This data may not be complete. We recommend contacting the local school district to confirm school assignments for this home.

    Get a cash offer in 3 minutes
    Find out how much your home could sell for in as little as 3 minutes with a no-obligation cash offer.
    Estimated market value
    $659,000
    Get a cash offer in 3 minutes
    Find out how much your home could sell for in as little as 3 minutes with a no-obligation cash offer.
    Estimated market value
    $659,000