Nestled in the highly desired Lake in the Woods subdivision, this impressive two story brick front home offers the perfect blend of comfort, nature, entertaining space. A true backyard oasis awaits with lush, professionally landscaped gardens, a brick paver patio, screened in gazebo, and a tranquil flowing pond surrounded by native flowering plants and stocked with colorful goldfish. Backing to a wooded conservation area, this private retreat is a nature lover's dream. Step inside to a dramatic two story foyer that leads into the eat-in kitchen and flows seamlessly into the soaring vaulted family room featuring a majestic fireplace, while sliding glass doors from both rooms provide easy access to the spectacular backyard. Upstairs, the spacious primary suite offers a walk-in closet with custom built-ins, accompanied by three additional bedrooms, a full bath, and dramatic overlook to the family room below. The finished basement expands your living space with a game room, wet bar, billiards area complete with a hidden secret room, exercise room, full bathroom, and abundant space for recreation and entertaining. Newer roof, Hardie Board siding, and windows offer additional peace of mind. Combining spacious indoor living with an extraordinary outdoor setting, this exceptional home is a rare opportunity in one of Bartlett's most desirable neighborhoods. Schedule your showing today before it's sold!
Contingent
$620,000
1162 Alder Ln, Bartlett, IL 60103
4beds
4,021sqft
:
Get pre-qualifiedN/A
Single Family Residence
Built in 1994
-- sqft lot
$-- Zestimate®
$154/sqft
$29/mo HOA
What's special
- --
- on Zillow |
- 107
- views |
- 6
- saves |
Zillow last checked:
Listing updated:
Listed by:
Lisa Hofherr (847)310-1886,
Berkshire Hathaway HomeServices Starck Real Estate
Source: MRED as distributed by MLS GRID,MLS#: 12692491
Facts & features
Interior
Bedrooms & bathrooms
- Bedrooms: 4
- Bathrooms: 4
- Full bathrooms: 3
- 1/2 bathrooms: 1
Rooms
- Room types: Eating Area, Den, Foyer, Walk In Closet, Recreation Room, Game Room, Exercise Room
Primary bedroom
- Features: Flooring (Laminate), Bathroom (Full, Double Sink, Tub & Separate Shwr)
- Level: Second
- Area: 238 Square Feet
- Dimensions: 17X14
Bedroom 2
- Features: Flooring (Engineered Hardwood)
- Level: Second
- Area: 132 Square Feet
- Dimensions: 12X11
Bedroom 3
- Features: Flooring (Engineered Hardwood)
- Level: Second
- Area: 132 Square Feet
- Dimensions: 12X11
Bedroom 4
- Features: Flooring (Carpet)
- Level: Second
- Area: 121 Square Feet
- Dimensions: 11X11
Den
- Features: Flooring (Engineered Hardwood)
- Level: Main
- Area: 90 Square Feet
- Dimensions: 10X9
Dining room
- Features: Flooring (Carpet)
- Level: Main
- Area: 144 Square Feet
- Dimensions: 12X12
Eating area
- Features: Flooring (Ceramic Tile)
- Level: Main
- Area: 187 Square Feet
- Dimensions: 11X17
Exercise room
- Level: Basement
- Area: 120 Square Feet
- Dimensions: 10X12
Family room
- Features: Flooring (Carpet)
- Level: Main
- Area: 300 Square Feet
- Dimensions: 20X15
Foyer
- Features: Flooring (Ceramic Tile)
- Level: Main
- Area: 169 Square Feet
- Dimensions: 13X13
Game room
- Level: Basement
- Area: 700 Square Feet
- Dimensions: 25X28
Kitchen
- Features: Kitchen (Eating Area-Table Space, Island), Flooring (Ceramic Tile)
- Level: Main
- Area: 154 Square Feet
- Dimensions: 14X11
Laundry
- Level: Second
- Area: 40 Square Feet
- Dimensions: 5X8
Living room
- Features: Flooring (Carpet)
- Level: Main
- Area: 180 Square Feet
- Dimensions: 15X12
Other
- Level: Basement
- Area: 300 Square Feet
- Dimensions: 20X15
Walk in closet
- Features: Flooring (Laminate)
- Level: Second
- Area: 66 Square Feet
- Dimensions: 6X11
Heating
- Natural Gas, Forced Air
Cooling
- Central Air
Appliances
- Included: Range, Microwave, Dishwasher, High End Refrigerator, Bar Fridge, Washer, Dryer, Disposal, Stainless Steel Appliance(s), Range Hood, Water Purifier Owned, Water Softener Owned, Humidifier
- Laundry: Upper Level, In Unit, Laundry Closet
Features
- Vaulted Ceiling(s), Wet Bar, Walk-In Closet(s)
- Flooring: Hardwood
- Windows: Screens
- Basement: Finished,Full
- Number of fireplaces: 1
- Fireplace features: Gas Log, Gas Starter, Family Room
Interior area
- Total structure area: 4,021
- Total interior livable area: 4,021 sqft
- Finished area below ground: 1,117
Property
Parking
- Total spaces: 3
- Parking features: Brick Driveway, Garage Door Opener, Yes, Garage Owned, Attached, Garage
- Attached garage spaces: 3
- Has uncovered spaces: Yes
Accessibility
- Accessibility features: No Disability Access
Features
- Stories: 2
- Patio & porch: Patio
Lot
- Dimensions: 115x264x26x243
- Features: Landscaped, Wooded, Mature Trees
Details
- Additional structures: Gazebo
- Parcel number: 0104201008
- Special conditions: None
- Other equipment: Water-Softener Owned, Central Vacuum, Ceiling Fan(s), Sump Pump, Electronic Air Filters
Construction
Type & style
- Home type: SingleFamily
- Property subtype: Single Family Residence
Materials
- Brick, Cement Siding
- Foundation: Concrete Perimeter
- Roof: Asphalt
Condition
- New construction: No
- Year built: 1994
Details
- Builder model: Mulberry
Utilities & green energy
- Electric: 200+ Amp Service
- Sewer: Public Sewer
- Water: Public
Community & HOA
Community
- Features: Curbs, Sidewalks, Street Lights, Street Paved
- Security: Carbon Monoxide Detector(s)
- Subdivision: Lake In The Woods
HOA
- Has HOA: Yes
- Services included: Insurance, Other
- HOA fee: $350 annually
Location
- Region: Bartlett
Financial & listing details
- Price per square foot: $154/sqft
- Tax assessed value: $159,719
- Annual tax amount: $12,021
- Date on market: 7/15/2026
- Ownership: Fee Simple w/ HO Assn.
Estimated market value
Not available
Estimated sales range
Not available
Not available
Price history
| Date | Event | Price |
|---|---|---|
| 3/17/1994 | Sold | $264,000$66/sqft |
Source: Public Record Report a problem | ||
Public tax history
| Year | Property taxes | Tax assessment |
|---|---|---|
| 2024 | $11,620 +9.4% | $159,719 +10.2% |
| 2023 | $10,624 +6.9% | $144,910 +16.2% |
| 2022 | $9,935 +9.3% | $124,690 +5.3% |
| 2021 | $9,092 +2.6% | $118,370 +3.1% |
| 2020 | $8,859 -8.5% | $114,820 -5.6% |
| 2019 | $9,686 -3.8% | $121,670 -0.7% |
| 2018 | $10,072 +3.1% | $122,550 +9.7% |
| 2017 | $9,769 +2.2% | $111,690 +4.7% |
| 2016 | $9,562 +0.5% | $106,680 +5.6% |
| 2015 | $9,519 +7.6% | $100,980 +2.6% |
| 2014 | $8,843 -16.8% | $98,420 -2.3% |
| 2013 | $10,624 +9.4% | $100,780 -5% |
| 2012 | $9,707 +6.1% | $106,080 -7.6% |
| 2011 | $9,149 +2% | $114,760 -10.2% |
| 2010 | $8,970 -3.5% | $127,830 -6.4% |
| 2009 | $9,293 -6.4% | $136,580 -11.6% |
| 2008 | $9,931 +4.1% | $154,540 +5% |
| 2007 | $9,539 -3.3% | $147,180 +4.7% |
| 2006 | $9,860 +8.4% | $140,570 +5.2% |
| 2005 | $9,099 +4.9% | $133,620 +5.7% |
| 2004 | $8,672 +5.7% | $126,420 +8.1% |
| 2003 | $8,202 +5% | $116,950 +8% |
| 2002 | $7,814 +2.1% | $108,290 +7.9% |
| 2001 | $7,652 +5.8% | $100,350 +5.5% |
| 2000 | $7,233 | $95,120 |
Find assessor info on the county website
Monthly payment
Est. payment
Payment breakdown
Explore the cost of this home by adjusting the details. Changes won't be saved.Climate risks
Neighborhood: 60103
Nearby schools
GreatSchools rating
- 7/10Liberty Elementary SchoolGrades: PK-6Distance: 0.7 mi
- 7/10Kenyon Woods Middle SchoolGrades: 7-8Distance: 3.9 mi
- 4/10South Elgin High SchoolGrades: 9-12Distance: 3.9 mi
Schools provided by the listing agent
- District: 46
Source: MRED as distributed by MLS GRID. This data may not be complete. We recommend contacting the local school district to confirm school assignments for this home.
- $530,9004 bd2 ba2.3k sqft1158 Alder Ln, Bartlett, IL 60103Off Market
- $629,8004 bd4 ba2.5k sqft1168 Alder Ln, Bartlett, IL 60103Off Market
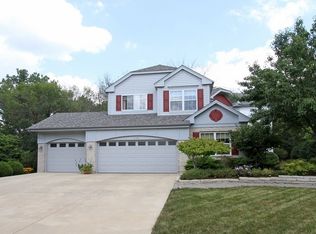
- $582,000-- bd-- ba2.3k sqft1152 Alder Ln, Bartlett, IL 60103Off Market
- $608,100-- bd-- ba2.6k sqft1174 Alder Ln, Bartlett, IL 60103Off Market
- $659,8005 bd4 ba2.7k sqft1146 Alder Ln, Bartlett, IL 60103Off Market
- $611,9004 bd4 ba2.3k sqft1171 Alder Ln, Bartlett, IL 60103Off Market
- $581,400-- bd-- ba2.3k sqft520 Sayer Rd, Bartlett, IL 60103Off Market
- $550,000-- bd-- ba3k sqft1161 Alder Ln, Bartlett, IL 60103Sold
A local agent can set up tours, give advice and negotiate with sellers.
A local lender can help you make sure your offer is ready when you are.
Similar homes
- $725,0005 bd3 ba3k sqft1316 Tiger Lily Dr, Bartlett, IL 60103New
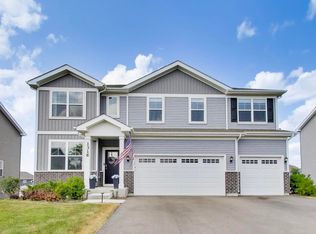 MLS ID #12697690, Dina Florina, CSC, Berkshire Hathaway HomeServices Starck Real Estate. MRED as distributed by MLS GRID
 - $615,0004 bd4 ba3.8k sqft6 Yorkshire Ct, Algonquin, IL 60102New
 MLS ID #12712838, Karen Goins, RE/MAX Suburban. MRED as distributed by MLS GRID
 - $499,0004 bd3 ba2.6k sqft844 Marina Ter W, Bartlett, IL 60103Active
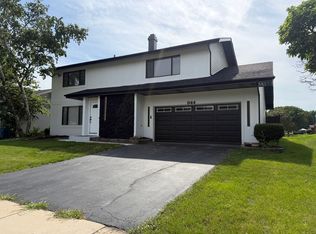 MLS ID #12702112, Michael Sahli, Home-Site Realty, Inc.. MRED as distributed by MLS GRID
 - $599,0004 bd3 ba2.1k sqft5N575 Abilene Trl, Bloomingdale, IL 60108Active
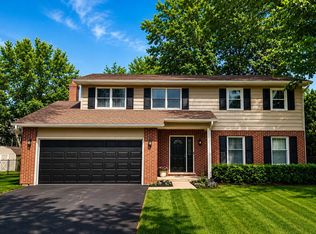 MLS ID #12698718, Dariusz Zelazko, Landmark Realtors. MRED as distributed by MLS GRID
 - $499,0005 bd3 ba4.5k sqft186 N Du Bois Ave, Elgin, IL 60123NewMLS ID #12709818, Leticia Lara, CSC, HomeSmart Connect LLC. MRED as distributed by MLS GRID
- $740,0005 bd4 ba3.4k sqft2198 Sutton Dr, South Elgin, IL 60177NewMLS ID #12710594, Sarah Leonard, E-PRO, Legacy Properties, A Sarah Leonard Company, LLC. MRED as distributed by MLS GRID
- $639,0004 bd3 ba2.1k sqft1408 Killdeer Dr, Naperville, IL 60565NewMLS ID #12710851, Xiangju Meng, Concentric Realty, Inc. MRED as distributed by MLS GRID
- $625,0005 bd3 ba3.3k sqft1413 Weyers Ct, Schaumburg, IL 60193Re-activatedMLS ID #12670643, Annette Panzek, ABR,AHWD,CNC,GRI,SFR,SRS, Annette C Panzek LTD. MRED as distributed by MLS GRID
- $499,9004 bd3 ba2.6k sqft392 Jean St, Gilberts, IL 60136NewMLS ID #12709847, Becky Poziwilko, Berkshire Hathaway HomeServices Starck Real Estate. MRED as distributed by MLS GRID
- $749,0004 bd4 ba2.2k sqft101 E Bryn Mawr Ave, Itasca, IL 60143NewMLS ID #12713457, Eric Hedstrom, McAllister Real Estate. MRED as distributed by MLS GRID
- $609,0005 bd4 ba3k sqft2095 Rockland Dr, Aurora, IL 60503NewMLS ID #12709080, Venkateshwar Regulapati, Vernon Realty Inc.. MRED as distributed by MLS GRID
- $550,0003 bd2 ba2.1k sqft641 W Lake Cook Rd, Palatine, IL 60074NewMLS ID #12713148, John Klick, eXp Realty. MRED as distributed by MLS GRID
- $699,0003 bd3 ba2.4k sqft36W186 River Grange Rd, St Charles, IL 60175ActiveMLS ID #12705742, Joyce Fedele, @properties Christie's International Real Estate. MRED as distributed by MLS GRID
- $599,0004 bd3 ba2.5k sqft1106 Westfield Ln, Schaumburg, IL 60193ActiveMLS ID #12698855, Jonathan Lopez, Realty of America, LLC. MRED as distributed by MLS GRID
- $750,0006 bd4 ba3.1k sqft1002 Stonehedge Rd, Saint Charles, IL 60174ActiveMLS ID #12681641, Anne Cordogan Ward, RE/MAX All Pro - St Charles. MRED as distributed by MLS GRID
- $640,0004 bd2 ba2.2k sqft920 Eden Dr, Schaumburg, IL 60195ActiveMLS ID #12689462, Nayibe Garces, Prello Realty. MRED as distributed by MLS GRID
- $590,0005 bd4 ba2.4k sqft(Undisclosed Address), Wheaton, IL 60187ActiveMLS ID #12601869, Judith Gratz, ERA Naper Realty, Inc.. MRED as distributed by MLS GRID
- $688,7004 bd4 ba2.9k sqft39W796 Dairyherd Ln, Saint Charles, IL 60175ActiveMLS ID #12688410, Amy Adorno, ABR,CSC,E-PRO, Executive Realty Group LLC. MRED as distributed by MLS GRID
- $659,9005 bd4 ba3.5k sqft156 Elizabeth Ct, Wood Dale, IL 60191ActiveMLS ID #12678495, Michael Harris, Baird & Warner. MRED as distributed by MLS GRID
- $575,0005 bd2 ba2.4k sqft931 Rawson Bridge Rd, Cary, IL 60013ActiveMLS ID #12683857, Nasko Ivanov, Home Realty Group, Inc. MRED as distributed by MLS GRID
