Skip main navigation
Sold for $449,900
  • $449,900

    1162 Alder Tree Dr, Apopka, FL 32703

    3beds
    2,039sqft
    Single Family Residence
    Built in 2019
    7,753 Square Feet Lot
    $445,000 Zestimate®
    $221/sqft
    $2,582 Estimated rent

    Home value

    $445,000

    $405,000 - $490,000

    $2,582/mo

    Zestimate® history
    Loading
    Loading...

    Owner options

    List your home for rent

    $2,582/mo

    Rent Zestimate®

    Find your next renter with Zillow Rental Manager. Plus, with online applications, you can quickly screen prospective tenants – for free.

    Learn more

    $2,582/mo

    Rent Zestimate®

    Refinance and save

    $3,291/mo

    Est. payment

    Refinancing to a lower rate could help reduce your monthly payments and save thousands over the life of the loan.

    See today's rates

    $3,291/mo

    Est. payment

    Explore your selling options

    Work with a Zillow partner agent

    Leverage their expertise and Zillow's premium Showcase listings to get your home seen by more buyers.

    Get started

    List with your own agent

    Get your home in front of millions of buyers by listing it on Zillow.

    Learn how to do it

    Sell it yourself

    Take full control of how buyers see your home on Zillow by listing For Sale by Owner (FSBO).

    List your home

    What's special

    Covered lanaiOversized two car garageSeparate mudroomAbundance of natural lightLarge lotQuartz countertopsLarge indoor laundry room
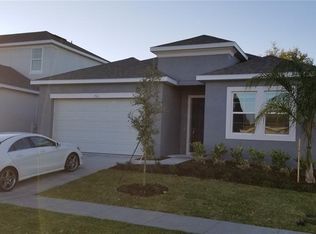
    PRICED TO SELL! MAKE IT YOURS TODAY!THIS ONE WON'T LAST LONG! Welcome to Hilltop Reserve! This stunning 3-bedroom, 2-bathroom home is situated on a corner lot. As you step inside, you’ll be greeted by a bright and airy open floor plan, flooded with natural light. The design is perfect for entertaining, with the kitchen overlooking the living room, which features tray ceilings and a dining room combo. The large gourmet kitchen is a chef’s dream, boasting stainless steel appliances, a four-burner gas stove, 42" soft-close cabinets, under-cabinet lighting, quartz countertops, a beautiful glass tile backsplash, and a massive island that comfortably seats up to six persons—ideal for family gatherings or hosting friends. The spacious master suite is a true retreat, designed with relaxation in mind. It features a tray ceiling, a large ceiling fan, and ample space for additional furniture or a flex area. The en suite bathroom offers a luxurious escape, providing the perfect spot to unwind after a long day. Two additional generously-sized bedrooms share an updated full bathroom, and there’s also an extra room, perfect for a home office or study. Throughout the home, you'll find upgraded features such as recessed lighting, pendant lights, 8-foot tall panel doors, and a large ceiling fan in the living area. Other highlights of this home include an oversized two-car garage, a separate mudroom for added storage, and a large indoor laundry room. The expansive, fenced backyard is ideal for outdoor enjoyment, with an extended covered lanai that’s perfect for family barbecues or entertaining. The community offers a resort-style pool, a park, and a playground. Conveniently located just off 414, this home provides easy access to 429 and is close to shopping, restaurants, schools, and parks. This home is a MUST SEE! Don’t miss out—schedule your showing today!

    Zillow last checked:

    Listing updated:

    Listed by:

    Raj Kataria 407-340-3628,

    AK PROPERTY BROKERS INC 407-340-3628

    Bought with:

    Jenese Porter LLC, 3432919

    HOMESMART

    Source: Stellar MLS,MLS#: O6250842MLS LogoOriginating MLS: Orlando Regional

    Facts & features

    Interior

    Bedrooms & bathrooms
    • Bedrooms: 3
    • Bathrooms: 2
    • Full bathrooms: 2
    Primary bedroom
    • Features: Urinal, Walk-In Closet(s)
    • Level: First
    • Area: 308 Square Feet
    • Dimensions: 22x14
    Bedroom 2
    • Features: Walk-In Closet(s)
    • Level: First
    • Area: 132 Square Feet
    • Dimensions: 12x11
    Bedroom 3
    • Features: Walk-In Closet(s)
    • Level: First
    • Area: 132 Square Feet
    • Dimensions: 12x11
    Kitchen
    • Level: First
    • Area: 280 Square Feet
    • Dimensions: 14x20
    Living room
    • Features: Bar
    • Level: First
    • Area: 270 Square Feet
    • Dimensions: 15x18
    Heating
    • Central
    Cooling
    • Central Air
    Appliances
    • Included: Dishwasher, Disposal, Dryer, Microwave, Range, Refrigerator, Tankless Water Heater, Washer
    • Laundry: Inside, Laundry Room
    Features
    • Ceiling Fan(s), Eating Space In Kitchen, High Ceilings, Open Floorplan, Split Bedroom, Tray Ceiling(s)
    • Flooring: Carpet, Ceramic Tile
    • Has fireplace: No
    Interior area
    • Total structure area: 2,688
    • Total interior livable area: 2,039 sqft

    Property

    Parking
    • Total spaces: 2
    • Parking features: Driveway
    • Attached garage spaces: 2
    • Has uncovered spaces: Yes
    Features
    • Levels: One
    • Stories: 1
    • Patio & porch: Covered, Rear Porch, Screened
    • Exterior features: Irrigation System, Rain Gutters, Sidewalk
    • Fencing: Fenced,Vinyl
    Lot
    • Size: 7,753 Square Feet
    • Features: Corner Lot, Sidewalk
    Details
    • Parcel number: 212128363301900
    • Zoning: P-D
    • Special conditions: None

    Construction

    Type & style
    • Home type: SingleFamily
    • Property subtype: Single Family Residence
    Materials
    • Block, Concrete, Stucco
    • Foundation: Slab
    • Roof: Shingle
    Condition
    • New construction: No
    • Year built: 2019

    Utilities & green energy

    • Sewer: Public Sewer
    • Water: Public
    • Utilities for property: Electricity Connected, Natural Gas Connected, Sewer Connected, Street Lights, Water Connected

    Community & HOA

    Community
    • Features: Playground, Pool
    • Pet fee: $0 monthly
    • Subdivision: HILLTOP RESERVE PH 4
    HOA
    • Has HOA: Yes
    • HOA fee: $75 monthly
    • HOA name: Leland Management Company
    • HOA phone: 407-781-1188
    Location
    • Region: Apopka

    Financial & listing details

    • Price per square foot: $221/sqft
    • Tax assessed value: $387,490
    • Annual tax amount: $6,154
    • Date on market: 11/1/2024
    • Cumulative days on market: 109 days
    • Listing terms: Assumable,Cash,Conventional,FHA,VA Loan
    • Ownership: Fee Simple
    • Total actual rent: 0
    • Electric utility on property: Yes
    • Road surface type: Paved, Asphalt

    Price history

    DateEventPrice
    3/28/2025Sold$449,900$221/sqft
    Source: Stellar MLS #O6250842 Report a problem
    2/20/2025Pending sale$449,900$221/sqft
    Source: Stellar MLS #O6250842 Report a problem
    1/28/2025Price change$449,900-2.2%$221/sqft
    Source: Stellar MLS #O6250842 Report a problem
    1/25/2025Price change$459,990-1.1%$226/sqft
    Source: Stellar MLS #O6250842 Report a problem
    1/14/2025Price change$464,8880%$228/sqft
    Source: Stellar MLS #O6250842 Report a problem
    1/3/2025Price change$464,999-1.1%$228/sqft
    Source: Stellar MLS #O6250842 Report a problem
    12/13/2024Price change$469,999-1.1%$231/sqft
    Source: Stellar MLS #O6250842 Report a problem
    11/2/2024Listed for sale$474,999+3.3%$233/sqft
    Source: Stellar MLS #O6250842 Report a problem
    10/7/2022Sold$459,900$226/sqft
    Source: Public Record Report a problem
    8/28/2022Pending sale$459,900$226/sqft
    Source: Stellar MLS #O6050886 Report a problem
    8/10/2022Listed for sale$459,900+43.3%$226/sqft
    Source: Stellar MLS #O6050886 Report a problem
    2/25/2019Sold$321,018$157/sqft
    Source: Public Record Report a problem

    Public tax history

    YearProperty taxesTax assessment
    2024$6,769 +10%$387,490 +6.3%
    2023$6,155 +114.4%$364,527 +87.4%
    2022$2,871 +2.6%$194,499 +3%
    2021$2,800 +1.3%$188,834 +1.4%
    2020$2,764 +162.2%$186,227 +365.6%
    2019$1,054 +114.1%$40,000 +33.3%
    2018$492 $30,000
    Find assessor info on the county website

    Neighborhood: South Apopka

    Nearby schools

    GreatSchools rating
    Get a cash offer in 3 minutes
    Find out how much your home could sell for in as little as 3 minutes with a no-obligation cash offer.
    Estimated market value
    $445,000
    Get a cash offer in 3 minutes
    Find out how much your home could sell for in as little as 3 minutes with a no-obligation cash offer.
    Estimated market value
    $445,000