Skip main navigation
Sold for $579,000
  • $579,000

    1162 August Dr, Annapolis, MD 21403

    3beds
    2,601sqft
    Townhouse
    Built in 2004
    2,614 Square Feet Lot
    $583,800 Zestimate®
    $223/sqft
    $3,784 Estimated rent

    Home value

    $583,800

    $543,000 - $625,000

    $3,784/mo

    Zestimate® history
    Loading
    Loading...

    Owner options

    List your home for rent

    $3,784/mo

    Rent Zestimate®

    Find your next renter with Zillow Rental Manager. Plus, with online applications, you can quickly screen prospective tenants – for free.

    Learn more

    $3,784/mo

    Rent Zestimate®

    Refinance and save

    $3,753/mo

    Est. payment

    Refinancing to a lower rate could help reduce your monthly payments and save thousands over the life of the loan.

    See today's rates

    $3,753/mo

    Est. payment

    Explore your selling options

    Work with a Zillow partner agent

    Leverage their expertise and Zillow's premium Showcase listings to get your home seen by more buyers.

    Get started

    List with your own agent

    Get your home in front of millions of buyers by listing it on Zillow.

    Learn how to do it

    Sell it yourself

    Take full control of how buyers see your home on Zillow by listing For Sale by Owner (FSBO).

    List your home

    What's special

    Cozy gas fireplaceVersatile flex spaceDouble vanitiesPrivate deckSeparate showerSpacious patioBuilt-in surround sound
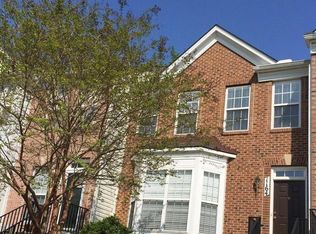
    Discover this stunning end-unit townhome in the highly desirable August Woods community, perfectly positioned for privacy and convenience. The main level welcomes you with hardwood floors and abundant natural light. Entertain in the spacious formal dining room, or relax in the inviting family room featuring a cozy gas fireplace. The updated kitchen is equipped with granite countertops, ample cabinet space, and a kitchen island for casual meals. A powder room and a versatile flex space—ideal for a home office, den, or playroom—complete the main floor. Upstairs, you’ll find two expansive bedroom suites, each with its own ensuite bathroom. The primary suite offers a spa-like bath with double vanities, a soaking tub, and a separate shower, along with generous closet space. Conveniently located laundry on this level makes everyday living easier. The lower level is designed for recreation and comfort, boasting a large entertainment room with built-in surround sound, a large bedroom, a third full bathroom with jack-and-jill access, and an additional room perfect for a home office or gym. Enjoy outdoor living with a private deck, a spacious patio, and a fenced backyard that backs to mature trees—perfect for gatherings or quiet relaxation. Recent updates include a new washer, dryer, and dishwasher, all new lighting fixtures and door hardware, freshly painted upstairs, and custom shutters on every window. The HVAC and roof were replaced in 2018, providing peace of mind for years to come. The location can’t be beat—just minutes to downtown Annapolis, the Naval Academy, top-rated restaurants, and shopping. Across the street, Truxton Park offers Pip Moyer Recreation Center, pickleball and tennis courts, a public pool, and a community boat launch for endless recreational opportunities. This move-in ready home blends comfort, style, and convenience. Don’t miss your chance to make it yours!

    Zillow last checked:

    Listing updated:

    Listed by:

    Dawn Whaley 410-570-2243,

    Redfin Corp

    Bought with:

    Bob Chew, 0225277244

    Samson Properties

    Jonathan Barad, 5005874

    Samson Properties

    Source: Bright MLS,MLS#: MDAA2133838MLS Logo

    Facts & features

    Interior

    Bedrooms & bathrooms
    • Bedrooms: 3
    • Bathrooms: 4
    • Full bathrooms: 3
    • 1/2 bathrooms: 1
    • Main level bathrooms: 3
    • Main level bedrooms: 2
    Rooms
    • Room types: Living Room, Dining Room, Bedroom 2, Kitchen, Family Room, Den, Bedroom 1, Office, Bathroom 1, Bathroom 2, Half Bath
    Bedroom 1
    • Level: Lower
    Bedroom 1
    • Level: Upper
    Bedroom 2
    • Level: Upper
    Bathroom 1
    • Level: Lower
    Bathroom 1
    • Level: Upper
    Bathroom 2
    • Level: Upper
    Den
    • Level: Main
    Dining room
    • Level: Main
    Family room
    • Level: Lower
    Half bath
    • Level: Main
    Kitchen
    • Level: Main
    Living room
    • Level: Main
    Office
    • Level: Lower
    Heating
    • Central, Forced Air, Electric
    Cooling
    • Central Air, Electric
    Appliances
    • Included: Microwave, Dishwasher, Dryer, Oven/Range - Gas, Cooktop, Washer, Water Heater, Electric Water Heater
    • Laundry: Upper Level
    Features
    • Soaking Tub, Breakfast Area, Dining Area, Kitchen Island, Primary Bath(s), Recessed Lighting, Upgraded Countertops
    • Flooring: Hardwood, Carpet, Ceramic Tile, Wood
    • Basement: Finished
    • Number of fireplaces: 1
    • Fireplace features: Gas/Propane
    Interior area
    • Total structure area: 2,724
    • Total interior livable area: 2,601 sqft
    • Finished area above ground: 1,832
    • Finished area below ground: 769

    Property

    Parking
    • Total spaces: 2
    • Parking features: Off Street, Parking Lot
    Accessibility
    • Accessibility features: None
    Features
    • Levels: Three
    • Stories: 3
    • Patio & porch: Deck, Patio
    • Exterior features: Sidewalks, Street Lights
    • Pool features: None
    • Fencing: Back Yard,Wood
    Lot
    • Size: 2,614 Square Feet
    Details
    • Additional structures: Above Grade, Below Grade
    • Parcel number: 020604090216010
    • Zoning: RESIDENTIAL
    • Special conditions: Standard

    Construction

    Type & style
    • Home type: Townhouse
    • Architectural style: Colonial
    • Property subtype: Townhouse
    Materials
    • Brick Front, Combination, Vinyl Siding
    • Foundation: Concrete Perimeter
    • Roof: Architectural Shingle
    Condition
    • New construction: No
    • Year built: 2004

    Utilities & green energy

    • Sewer: Public Sewer
    • Water: Public

    Community & HOA

    Community
    • Subdivision: August Woods
    HOA
    • Has HOA: Yes
    • Services included: Common Area Maintenance, Snow Removal
    • HOA fee: $280 quarterly
    • HOA name: AUGUST WOODS HOMEOWNERS ASSOCIATION
    Location
    • Region: Annapolis

    Financial & listing details

    • Price per square foot: $223/sqft
    • Tax assessed value: $517,367
    • Annual tax amount: $7,414
    • Date on market: 1/9/2026
    • Listing agreement: Exclusive Right To Sell
    • Listing terms: Cash,Conventional,FHA,VA Loan
    • Ownership: Fee Simple

    Price history

    DateEventPrice
    2/12/2026Sold$579,000$223/sqft
    Source: Bright MLS #MDAA2133838 Report a problem
    1/28/2026Pending sale$579,000$223/sqft
    Source: Bright MLS #MDAA2133838 Report a problem
    1/14/2026Contingent$579,000$223/sqft
    Source: Bright MLS #MDAA2133838 Report a problem
    1/9/2026Listed for sale$579,000-1.7%$223/sqft
    Source: Bright MLS #MDAA2133838 Report a problem
    1/1/2026Listing removed--
    Source: Owner Report a problem
    12/18/2025Listed for sale$589,000+49.1%$226/sqft
    Source: Owner Report a problem
    11/2/2016Sold$395,000$152/sqft
    Source: Public Record Report a problem
    8/28/2016Pending sale$395,000$152/sqft
    Source: RE/MAX Realty Group #AA9749213 Report a problem
    8/25/2016Listed for sale$395,000+6.8%$152/sqft
    Source: RE/MAX Realty Group #AA9749213 Report a problem
    12/27/2011Sold$370,000+0%$142/sqft
    Source: Public Record Report a problem
    10/19/2011Price change$369,900-1.4%$142/sqft
    Source: Coldwell Banker Residential Brokerage - Annapolis Church #AA7593283 Report a problem
    9/2/2011Price change$375,000-1.3%$144/sqft
    Source: Coldwell Banker Residential Brokerage - Annapolis Church #AA7593283 Report a problem
    8/27/2011Price change$379,900-4.8%$146/sqft
    Source: Coldwell Banker Residential Brokerage - Annapolis Church #AA7593283 Report a problem
    7/21/2011Price change$399,000-2.7%$153/sqft
    Source: Coldwell Banker Residential Brokerage - Annapolis Church #AA7593283 Report a problem
    6/18/2011Price change$410,000-2.4%$158/sqft
    Source: Coldwell Banker Residential Brokerage - Annapolis Church #AA7593283 Report a problem
    6/4/2011Price change$419,900-4.5%$161/sqft
    Source: Coldwell Banker Residential Brokerage - Annapolis Church #AA7593283 Report a problem
    5/6/2011Listed for sale$439,900+38.9%$169/sqft
    Source: Coldwell Banker Residential Brokerage - Annapolis Church #AA7593283 Report a problem
    12/6/2004Sold$316,715$122/sqft
    Source: Public Record Report a problem

    Public tax history

    YearProperty taxesTax assessment
    2025$7,051 +2.8%$517,367 +8.4%
    2024$6,861 +9.2%$477,433 +9.1%
    2023$6,283 +3.4%$437,500 +1.4%
    2022$6,078 +1.4%$431,400 +1.4%
    2021$5,992 +1.4%$425,300 +1.5%
    2020$5,911 +0.7%$419,200
    2019$5,869 +2.2%$419,200 +1.6%
    2018$5,740 +7.4%$412,667 +0.8%
    2017$5,343 $409,400 +1.4%
    2016-- $403,700 +1.4%
    2015-- $398,000 +1.5%
    2014-- $392,300
    2013-- $392,300
    2012-- $392,300 -2.9%
    2011-- $404,200 -8.7%
    2010-- $442,520 +2.7%
    2009-- $430,830 +2.8%
    2008-- $419,140 +10.8%
    2007-- $378,246 +12.1%
    2006-- $337,353 +13.8%
    2005-- $296,460 +1382.3%
    2004-- $20,000
    2003-- $20,000
    Find assessor info on the county website

    Neighborhood: 21403

    Nearby schools

    GreatSchools rating
    Schools provided by the listing agent
    • District: Anne Arundel County Public Schools

    Source: Bright MLS. This data may not be complete. We recommend contacting the local school district to confirm school assignments for this home.

    Get a cash offer in 3 minutes
    Find out how much your home could sell for in as little as 3 minutes with a no-obligation cash offer.
    Estimated market value
    $583,800
    Get a cash offer in 3 minutes
    Find out how much your home could sell for in as little as 3 minutes with a no-obligation cash offer.
    Estimated market value
    $583,800