
Perched high on a rare .46-acre bluff overlooking Quarterman Park, 1162 Buist Avenue offers a truly special setting in the heart of Park Circle. With tranquil views of the park's pond--home to ducks and geese--and direct sightlines to green space, this home blends privacy, charm, and community in one of North Charleston's most sought-after neighborhoods. Just steps away is the Park Circle community center completed in 2023 featuring a massive playground, baseball field, and more, while Park Circle's beloved restaurants, shops, and events are right nearby. The location also provides easy access to Charleston International Airport and downtown Charleston.Built in 1948, this three-level brick home showcases classic character with high ceilings, beautiful wood floors,smooth ceilings, crown molding, and an abundance of natural light from numerous windows throughout. The main level features a spacious kitchen, a welcoming family room with a gas fireplace, dining room and a primary suite with en suite bath, along with an additional bedroom offering a full bath and walk-in closet. The basement level includes a laundry room, full bath, and additional bedroom ideal for guests or flexible living arrangements. The upper level functions almost as a second residence, offering a full kitchen, two guest bedrooms with a hall bath, and a generous en suite bedroom complete with double vanity, walk-in shower, and soaking tub. One of the home's most distinctive features is the multiple rooftop patios. The upstairs primary suite enjoys its own private rooftop patio, while the two guest bedrooms each have direct access to an additional rooftop patio perfect for relaxing, entertaining, or taking in park views. Additional highlights include a two-car detached garage with workshop space and recently replaced HVAC systems, providing peace of mind for the next owner. This is a rare opportunity to own a character-rich home with exceptional views, versatile living spaces, and an unbeatable Park Circle location.
Closed
$1,225,000
1162 Buist Ave, North Charleston, SC 29405
5beds
3,746sqft
Single Family Residence
Built in 1948
0.46 Acres Lot
$1,413,500 Zestimate®
$327/sqft
$4,513 Estimated rent
Home value
$1,413,500
$1.34M - $1.48M
$4,513/mo
Zestimate® history
Owner options
List your home for rent
$4,513/mo
Rent Zestimate®
Find your next renter with Zillow Rental Manager. Plus, with online applications, you can quickly screen prospective tenants – for free.
$4,513/mo
Rent Zestimate®
Refinance and save
$6,960/mo
Est. payment
Refinancing to a lower rate could help reduce your monthly payments and save thousands over the life of the loan.
$6,960/mo
Est. payment
Explore your selling options
Work with a Zillow partner agent
Leverage their expertise and Zillow's premium Showcase listings to get your home seen by more buyers.
Get startedList with your own agent
Get your home in front of millions of buyers by listing it on Zillow.
Learn how to do itSell it yourself
Take full control of how buyers see your home on Zillow by listing For Sale by Owner (FSBO).
List your homeWhat's special
Exceptional viewsSpacious kitchenThree-level brick homeClassic characterHigh ceilingsBeautiful wood floorsVersatile living spaces
Zillow last checked:
Listing updated:
Listed by:
Carolina One Real Estate 843-779-8660
Bought with:
Smith Spencer Real Estate
Smith Spencer Real Estate
Source: CTMLS,MLS#: 26002460
Facts & features
Interior
Bedrooms & bathrooms
- Bedrooms: 5
- Bathrooms: 4
- Full bathrooms: 4
Rooms
- Room types: Family Room, Dining Room, Eat-In-Kitchen, Family, Laundry, Pantry, Separate Dining
Heating
- Electric, Natural Gas
Cooling
- Has cooling: Yes
Appliances
- Laundry: Laundry Room
Features
- Ceiling - Smooth, High Ceilings, Walk-In Closet(s), Eat-in Kitchen, Pantry
- Flooring: Ceramic Tile, Wood
- Doors: Some Thermal Door(s)
- Windows: Some Thermal Wnd/Doors
- Number of fireplaces: 2
- Fireplace features: Bedroom, Family Room, Two
Interior area
- Total structure area: 3,746
- Total interior livable area: 3,746 sqft
Property
Parking
- Total spaces: 2
- Parking features: Garage, Detached
- Garage spaces: 2
Features
- Levels: Three Or More
- Stories: 3
- Exterior features: Rain Gutters
Lot
- Size: 0.46 Acres
- Features: High, Interior Lot
Details
- Additional structures: Workshop
- Parcel number: 4700700069
Construction
Type & style
- Home type: SingleFamily
- Architectural style: Traditional
- Property subtype: Single Family Residence
Materials
- Brick Veneer
- Roof: Asphalt,See Remarks
Condition
- New construction: No
- Year built: 1948
Utilities & green energy
- Sewer: Public Sewer
- Water: Public
- Utilities for property: Dominion Energy
Community & HOA
Community
- Subdivision: Park Circle
Location
- Region: North Charleston
Financial & listing details
- Price per square foot: $327/sqft
- Tax assessed value: $900,000
- Annual tax amount: $9,388
- Date on market: 1/27/2026
- Listing terms: Any
Price history
| Date | Event | Price |
|---|---|---|
| 5/1/2026 | Sold | $1,225,000-18.3%$327/sqft |
Source:  CTMLS #26002460 Report a problem CTMLS #26002460 Report a problem | ||
| 4/15/2026 | Pending sale | $1,500,000$400/sqft |
Source: CTMLS #26002460 Report a problem | ||
| 1/27/2026 | Listed for sale | $1,500,000+265.9%$400/sqft |
Source: CTMLS #26002460 Report a problem | ||
| 10/8/2015 | Listing removed | $3,800$1/sqft |
Source: John Liberatos Real Estate Co dba rentcharleston.com #15017439 Report a problem | ||
| 9/9/2015 | Listed for rent | $3,800$1/sqft |
Source: Rentcharleston.com Report a problem | ||
| 12/23/2014 | Sold | $410,000-4.4%$109/sqft |
Source: CTMLS #14027084 Report a problem | ||
| 10/23/2014 | Price change | $429,000-2.3%$115/sqft |
Source: Carolina One/Long Point #1426789 Report a problem | ||
| 10/15/2014 | Price change | $439,000+2.3%$117/sqft |
Source: Carolina One/Long Point #1426789 Report a problem | ||
| 10/10/2014 | Listed for sale | $429,000+34.1%$115/sqft |
Source: Carolina One/Long Point #1426789 Report a problem | ||
| 12/2/2004 | Sold | $320,000$85/sqft |
Source: Public Record Report a problem | ||
Public tax history
| Year | Property taxes | Tax assessment |
|---|---|---|
| 2025 | $9,388 +11.1% | $32,530 +15% |
| 2024 | $8,449 +2.7% | $28,290 |
| 2023 | $8,230 +2.9% | $28,290 |
| 2022 | $7,996 +0.8% | $28,290 |
| 2021 | $7,931 +0.9% | $28,290 |
| 2020 | $7,862 | $28,290 +15% |
| 2019 | $7,862 | $24,600 |
| 2017 | $7,862 +15.9% | $24,600 |
| 2016 | $6,781 +3.1% | $24,600 |
| 2015 | $6,574 +3.5% | $24,600 |
| 2014 | $6,351 | -- |
| 2011 | $6,351 +364.4% | -- |
| 2010 | $1,368 -1% | $9,090 |
| 2009 | $1,381 +9.3% | $9,090 |
| 2008 | $1,263 -23.4% | $9,090 |
| 2006 | $1,650 -1.9% | $9,090 |
| 2005 | $1,682 +92% | $9,090 +94.2% |
| 2004 | $876 +76.8% | $4,680 |
| 2003 | $496 +5.7% | $4,680 |
| 2002 | $469 +19.4% | $4,680 +12% |
| 2000 | $393 | $4,180 |
Find assessor info on the county website
Neighborhood: 29405
Nearby homes
- $--3 bd3 ba2.4k sqft1162 Buist Ave #A, North Charleston, SC 29405Off Market
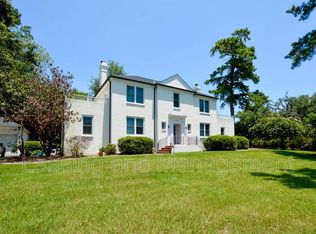
- $--2 bd2 ba1.5k sqft1162 Buist Ave #B, North Charleston, SC 29405Off Market
- $727,7003 bd2 ba2k sqft4649 Old Park Rd, North Charleston, SC 29405Off Market
- $698,7003 bd2 ba2.6k sqft1146 Buist Ave, North Charleston, SC 29405Off Market

- $1,133,1004 bd3 ba2.7k sqft4702 Park Pl E, North Charleston, SC 29405Off Market
- $751,9005 bd2 ba2.5k sqft4701 Old Park Rd, North Charleston, SC 29405Off Market
- $379,900-- bd-- ba-- sqft1138 Buist Ave, North Charleston, SC 29405Sold
- $980,7003 bd3 ba2k sqft1175 Buist Ave, North Charleston, SC 29405Off Market
Nearby schools
GreatSchools rating
- 7/10North Charleston Elementary SchoolGrades: PK-5Distance: 0.4 mi
- 4/10Malcolm C. Hursey Elementary SchoolGrades: PK-8Distance: 1.1 mi
- 1/10North Charleston High SchoolGrades: 9-12Distance: 0.2 mi
Schools provided by the listing agent
- Elementary: North Charleston
- Middle: Morningside
- High: North Charleston
Source: CTMLS. This data may not be complete. We recommend contacting the local school district to confirm school assignments for this home.
Get a cash offer in 3 minutes
Find out how much your home could sell for in as little as 3 minutes with a no-obligation cash offer.
Estimated market value
$1,413,500
Get a cash offer in 3 minutes
Find out how much your home could sell for in as little as 3 minutes with a no-obligation cash offer.
Estimated market value
$1,413,500
- South Carolina
- Charleston County
- North Charleston
- 29405
- 1162 Buist Ave
Nearby cities
Nearby zip codes
Other North Charleston Topics
- Apartments for Rent in 29405
- Houses for Sale in 29405
- Houses for Rent in 29405
- 29405 Real Estate
- North Charleston Condos
- Houses for Sale in North Charleston
- Newest Listings in North Charleston
- North Charleston Home Values
- North Charleston Real Estate Agents
- North Charleston Refinance
- North Charleston Mortgage Rates
