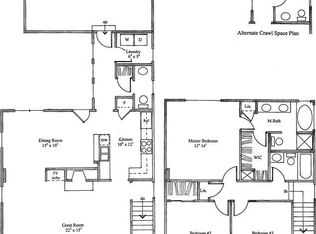
This beautifully cared for two-story home is nestled in the vibrant Village of Burns Harbor, where neighborhood charm meets modern comfort. On the main level you'll find an office or 4th bedrooms, a formal dining room, half bath, large foyer and spacious kitchen and living room. Step into an airy open concept layout featuring a bright living room and eat-in kitchen with stainless steel appliances, tile backsplash, and a spacious breakfast bar and sun room perfect for enjoying summer sunsets. Upstairs, you'll find three bedrooms including a relaxing primary suite with a large walk-in closet, double vanity, linen storage, and an oversized tiled shower. The additional bedrooms are generously sized with great closet space. Enjoy a true sense of community with neighborhood sidewalks, a park, playground, hammocks, and cornhole plus regular events and activities for residents. All just minutes from Lake Michigan beaches, major highways, and the South Shore train. Located in the top rated Duneland School District, this is the ideal place to make your next move!
Closed
$315,000
1162 Chesterfield Ave, Burns Harbor, IN 46304
4beds
1,792sqft
Single Family Residence
Built in 2011
4,791 Square Feet Lot
$322,300 Zestimate®
$176/sqft
$2,319 Estimated rent
Home value
$322,300
$287,000 - $361,000
$2,319/mo
Zestimate® history
Owner options
List your home for rent
$2,319/mo
Rent Zestimate®
Find your next renter with Zillow Rental Manager. Plus, with online applications, you can quickly screen prospective tenants – for free.
$2,319/mo
Rent Zestimate®
Refinance and save
$1,987/mo
Est. payment
Refinancing to a lower rate could help reduce your monthly payments and save thousands over the life of the loan.
$1,987/mo
Est. payment
Explore your selling options
Work with a Zillow partner agent
Leverage their expertise and Zillow's premium Showcase listings to get your home seen by more buyers.
Get startedList with your own agent
Get your home in front of millions of buyers by listing it on Zillow.
Learn how to do itSell it yourself
Take full control of how buyers see your home on Zillow by listing For Sale by Owner (FSBO).
List your homeWhat's special
Sun roomPrimary suiteDouble vanityFormal dining roomAiry open concept layoutNeighborhood sidewalksSpacious breakfast bar
Zillow last checked:
Listing updated:
Listed by:
David Taylor,
McColly Real Estate 219-663-3835,
Sofia Espinoza,
McColly Real Estate
Bought with:
Karissa Hook, RB18000788
Century 21 Circle
Source: NIRA as distributed by MLS GRID,MLS#: 823349
Facts & features
Interior
Bedrooms & bathrooms
- Bedrooms: 4
- Bathrooms: 3
- Full bathrooms: 2
- 1/2 bathrooms: 1
Rooms
- Room types: Bonus Room, Primary Bedroom, Living Room, Laundry, Kitchen, Dining Room, Bedroom 4, Bedroom 3, Bedroom 2
Primary bedroom
- Area: 180
- Dimensions: 15.0 x 12.0
Bedroom 2
- Area: 132
- Dimensions: 12.0 x 11.0
Bedroom 3
- Area: 132
- Dimensions: 12.0 x 11.0
Bedroom 4
- Area: 80
- Dimensions: 10.0 x 8.0
Bonus room
- Area: 88
- Dimensions: 11.0 x 8.0
Dining room
- Area: 121
- Dimensions: 11.0 x 11.0
Kitchen
- Area: 153
- Dimensions: 17.0 x 9.0
Laundry
- Area: 15
- Dimensions: 5.0 x 3.0
Living room
- Area: 224
- Dimensions: 16.0 x 14.0
Heating
- Forced Air
Appliances
- Included: Dryer, Washer, Refrigerator, Microwave, Dishwasher
Features
- Ceiling Fan(s), Walk-In Closet(s), Stone Counters, Recessed Lighting, Open Floorplan, Eat-in Kitchen
- Has basement: No
- Has fireplace: No
Interior area
- Total structure area: 1,792
- Total interior livable area: 1,792 sqft
- Finished area above ground: 1,792
Property
Parking
- Total spaces: 2
- Parking features: Garage
- Garage spaces: 2
Features
- Levels: Two
- Exterior features: Private Yard
- Has view: Yes
- View description: Neighborhood
Lot
- Size: 4,791 Square Feet
- Features: Back Yard
Details
- Parcel number: 640605254018000024
- Special conditions: None
Construction
Type & style
- Home type: SingleFamily
- Property subtype: Single Family Residence
Condition
- New construction: No
- Year built: 2011
Utilities & green energy
- Sewer: Public Sewer
- Water: Public
Community & HOA
Community
- Subdivision: Villages In Burns Harbor
HOA
- Has HOA: Yes
- Amenities included: Park, Snow Removal, Playground
- Services included: Snow Removal
- HOA fee: $41 monthly
- HOA name: First American Management
- HOA phone: 219-464-3536
Location
- Region: Burns Harbor
Financial & listing details
- Price per square foot: $176/sqft
- Tax assessed value: $285,200
- Annual tax amount: $2,446
- Date on market: 6/27/2025
- Listing agreement: Exclusive Right To Sell
- Listing terms: Cash,VA Loan,FHA,Conventional
Price history
| Date | Event | Price |
|---|---|---|
| 3/13/2026 | Sold | $315,000-1.5%$176/sqft |
Source:  NIRA as distributed by MLS GRID #823349 Report a problem NIRA as distributed by MLS GRID #823349 Report a problem | ||
| 2/16/2026 | Pending sale | $319,900$179/sqft |
Source: NIRA as distributed by MLS GRID #823349 Report a problem | ||
| 2/8/2026 | Contingent | $319,900$179/sqft |
Source: NIRA as distributed by MLS GRID #823349 Report a problem | ||
| 12/3/2025 | Price change | $319,900-3%$179/sqft |
Source: NIRA as distributed by MLS GRID #823349 Report a problem | ||
| 10/24/2025 | Price change | $329,900-1.5%$184/sqft |
Source: NIRA as distributed by MLS GRID #823349 Report a problem | ||
| 9/11/2025 | Price change | $334,900-1.5%$187/sqft |
Source: NIRA as distributed by MLS GRID #823349 Report a problem | ||
| 8/7/2025 | Price change | $339,900-2.9%$190/sqft |
Source: NIRA as distributed by MLS GRID #823349 Report a problem | ||
| 6/27/2025 | Listed for sale | $349,900+75%$195/sqft |
Source: NIRA as distributed by MLS GRID #823349 Report a problem | ||
| 11/15/2013 | Sold | $200,000$112/sqft |
Source: NIRA as distributed by MLS GRID #331085 Report a problem | ||
Public tax history
| Year | Property taxes | Tax assessment |
|---|---|---|
| 2025 | $2,626 +7.3% | $285,200 +5.6% |
| 2024 | $2,446 +4.4% | $270,100 +3.9% |
| 2023 | $2,343 +22.3% | $259,900 +7.8% |
| 2022 | $1,916 -0.5% | $241,100 +11.4% |
| 2021 | $1,924 +6.1% | $216,500 +0.9% |
| 2020 | $1,813 +4.3% | $214,500 +9.2% |
| 2019 | $1,738 +5.5% | $196,400 +2.7% |
| 2018 | $1,647 | $191,200 +1% |
| 2017 | $1,647 +1.8% | $189,300 +0.4% |
| 2016 | $1,618 +1.2% | $188,600 +4.3% |
| 2014 | $1,599 +69.7% | $180,900 +43.9% |
| 2013 | $943 +23462.5% | $125,700 +62750% |
| 2012 | $4 +12.4% | $200 |
| 2011 | $4 +105.8% | $200 +100% |
| 2010 | $2 -3.4% | $100 |
| 2009 | $2 | $100 |
Find assessor info on the county website
Neighborhood: 46304
Nearby homes
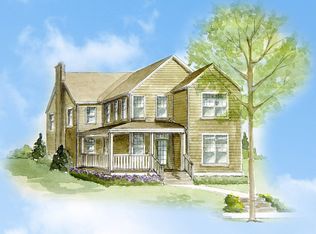
- $352,6003 bd2 ba1.4k sqft1164 Chesterfield Ave, Burns Harbor, IN 46304Off Market
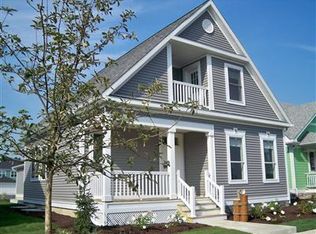
- $360,6003 bd3 ba1.4k sqft1160 Chesterfield Ave, Burns Harbor, IN 46304Off Market
- $315,1003 bd3 ba1.8k sqft1166 Chesterfield, Chesterton, IN 46304Off Market

- $334,9003 bd2 ba1.8k sqft1166 Chesterfield Ave, Burns Harbor, IN 46304Off Market
- $392,7003 bd2 ba1.6k sqft1168 Chesterfield Ave, Burns Harbor, IN 46304Off Market
- $17,300-- bd-- ba-- sqft321 Sherman Ave, Burns Harbor, IN 46304Off Market
- $370,3004 bd3 ba2.3k sqft321 Sherman Ave, Chesterton, IN 46304Off Market
- $369,8004 bd4 ba2.4k sqft325 Sherman Ave, Burns Harbor, IN 46304Off Market
Nearby schools
GreatSchools rating
- 8/10Newton Yost Elementary SchoolGrades: K-4Distance: 2.9 mi
- NAWestchester Middle SchoolGrades: 7-8Distance: 3.6 mi
- 9/10Chesterton Senior High SchoolGrades: 9-12Distance: 3.6 mi
Get a cash offer in 3 minutes
Find out how much your home could sell for in as little as 3 minutes with a no-obligation cash offer.
Estimated market value
$322,300
Get a cash offer in 3 minutes
Find out how much your home could sell for in as little as 3 minutes with a no-obligation cash offer.
Estimated market value
$322,300
- Indiana
- Porter County
- Burns Harbor
- 46304
- 1162 Chesterfield Ave
Nearby cities
Nearby zip codes
Other Burns Harbor Topics
