STUNNING, WELL-MAINTAINED 5-BEDROOM COLONIAL ON NEARLY AN ACRE! Welcome to 1162 Colt Lane in desirable Stillwater Estates, where space, comfort, and location come together beautifully. This SPACIOUS 5-BEDROOM, 2.5-BATH home offers everything you need for full-time living, weekend escapes, or investment potential in the heart of the Poconos. Step inside and be greeted by a warm and inviting LIVING ROOM, complete with a COZY PROPANE FIREPLACE, perfect for those chilly mountain evenings. The EAT-IN KITCHEN FEATURES A CONVENIENT BREAKFAST BAR, ideal for casual meals or morning coffee. A SUNROOM OFF THE DECK provides extra living space and natural light year-round. Enjoy gatherings outdoors with a FULLY FENCED-IN BACKYARD that offers privacy and room to play, entertain, or relax. The PRIMARY SUITE INCLUDES ITS OWN PRIVATE BATH, while FOUR ADDITIONAL SPACIOUS BEDROOMS ensure there's room for everyone. You'll also find a CONVENIENT HALF BATH AND A FULL GUEST BATH, providing comfort and functionality throughout the home. Additional features include CENTRAL AIR, A HEAT PUMP WITH BACKUP KEROSENE HEATING, and AN ATTACHED 1-CAR GARAGE for added storage and convenience. All of this is situated on A PRIVATE, WOODED LOT JUST SHY OF AN ACRE, giving you peace, space, and a true Pocono vibe. Enjoy easy access to I-380, I-80, and the PA Turnpike, plus you're only minutes from top attractions like KALAHARI WATER PARK, CAMELBACK SKI RESORT, and MOUNT AIRY CASINO. Stillwater Estates offers incredible amenities including a 3.5-ACRE LAKE WITH A BEACH, SWIMMING, FISHING, ELECTRIC BOATING, A DOCK, plus TENNIS AND BASKETBALL COURTS. Whether you're looking for a PRIMARY HOME, VACATION PROPERTY, or RENTAL INVESTMENT—THIS ONE CHECKS EVERY BOX. Schedule your showing today and MAKE POCONO LIVING YOUR REALITY!
Sold for $355,000
$355,000
1162 Colt Ln, Pocono Summit, PA 18346
5beds
2,100sqft
Single Family Residence
Built in 2003
0.93 Acres Lot
$361,900 Zestimate®
$169/sqft
$2,560 Estimated rent
Home value
$361,900
$300,000 - $434,000
$2,560/mo
Zestimate® history
Owner options
List your home for rent
$2,560/mo
Rent Zestimate®
Find your next renter with Zillow Rental Manager. Plus, with online applications, you can quickly screen prospective tenants – for free.
$2,560/mo
Rent Zestimate®
Refinance and save
$4,156/mo
Est. payment
Refinancing to a lower rate could help reduce your monthly payments and save thousands over the life of the loan.
$4,156/mo
Est. payment
Explore your selling options
Work with a Zillow partner agent
Leverage their expertise and Zillow's premium Showcase listings to get your home seen by more buyers.
Get startedList with your own agent
Get your home in front of millions of buyers by listing it on Zillow.
Learn how to do itSell it yourself
Take full control of how buyers see your home on Zillow by listing For Sale by Owner (FSBO).
List your homeWhat's special
Fully fenced-in backyardSunroom off the deckEat-in kitchenConvenient half bathPrivate wooded lotConvenient breakfast barCozy propane fireplace
Zillow last checked:
Listing updated:
Listed by:
Andrew Brensinger 570-234-5119,
Keller Williams Real Estate - Stroudsburg
Bought with:
Patrycja Komajda-Babeti, RS360475
Royal Pocono Realty
Source: PMAR,MLS#: PM-133021
Facts & features
Interior
Bedrooms & bathrooms
- Bedrooms: 5
- Bathrooms: 3
- Full bathrooms: 2
- 1/2 bathrooms: 1
Primary bedroom
- Description: Access to Primary Bathroom
- Level: Second
- Area: 210.96
- Dimensions: 17.58 x 12
Bedroom 2
- Level: Second
- Area: 208.04
- Dimensions: 16.42 x 12.67
Bedroom 3
- Level: Second
- Area: 181.91
- Dimensions: 16.17 x 11.25
Bedroom 4
- Level: Second
- Area: 182.79
- Dimensions: 14.17 x 12.9
Bedroom 5
- Level: Second
- Area: 130.03
- Dimensions: 12.9 x 10.08
Primary bathroom
- Description: Accessed from Primary Bedroom
- Level: Second
- Area: 58.94
- Dimensions: 8.42 x 7
Bathroom 2
- Description: Half Bath w/Laundry Closet
- Level: First
- Area: 40.82
- Dimensions: 8.33 x 4.9
Bathroom 3
- Description: Guest Bathroom
- Level: Second
- Area: 39.99
- Dimensions: 8.42 x 4.75
Dining room
- Description: Chandelier, Sliding Doors to Deck
- Level: First
- Area: 159.39
- Dimensions: 12.58 x 12.67
Kitchen
- Description: Breakfast Bar, Open Concept
- Level: First
- Area: 129.47
- Dimensions: 10.5 x 12.33
Living room
- Description: Fireplace
- Level: First
- Area: 449.9
- Dimensions: 31.75 x 14.17
Heating
- Fireplace(s), Heat Pump, Kerosene
Cooling
- Central Air
Appliances
- Included: Electric Oven, Refrigerator, Dishwasher, Range Hood, Microwave, Dryer
- Laundry: In Bathroom, Electric Dryer Hookup, Washer Hookup, Laundry Closet
Features
- Breakfast Bar, Soaking Tub, Open Floorplan, Chandelier, Storage, Hand-held Shower Head
- Flooring: Carpet, Vinyl
- Doors: Sliding Doors
- Windows: Bay Window(s), Vinyl Frames, Blinds, Drapes, Screens
- Number of fireplaces: 1
- Fireplace features: Living Room, Propane
- Common walls with other units/homes: No Common Walls
Interior area
- Total structure area: 2,100
- Total interior livable area: 2,100 sqft
- Finished area above ground: 2,100
- Finished area below ground: 0
Property
Parking
- Total spaces: 5
- Parking features: Garage - Attached, Open
- Attached garage spaces: 1
- Uncovered spaces: 4
Features
- Stories: 2
- Patio & porch: Deck, Screened
- Exterior features: Rain Gutters, Private Yard, Storage
- Fencing: Back Yard
Lot
- Size: 0.93 Acres
- Features: Level, Cleared, Wooded
Details
- Additional structures: Shed(s)
- Parcel number: 19.4C.1.101
- Zoning: R-2
- Zoning description: Residential
- Special conditions: Standard
- Other equipment: Satellite Dish
Construction
Type & style
- Home type: SingleFamily
- Architectural style: Colonial
- Property subtype: Single Family Residence
Materials
- Vinyl Siding, Attic/Crawl Hatchway(s) Insulated
- Roof: Asphalt,Shingle
Condition
- Year built: 2003
Utilities & green energy
- Electric: 200+ Amp Service
- Sewer: On Site Septic, Septic Tank
- Water: Well
- Utilities for property: Propane Tank Owned
Community & HOA
Community
- Security: Security Lights, Smoke Detector(s)
- Subdivision: Stillwater Estates
HOA
- Has HOA: Yes
- Amenities included: Security, Tennis Court(s), Basketball Court
- Services included: Security, Maintenance Road
- HOA fee: $1,805 annually
Location
- Region: Pocono Summit
Financial & listing details
- Price per square foot: $169/sqft
- Tax assessed value: $159,360
- Annual tax amount: $4,816
- Date on market: 12/3/2025
- Listing terms: Cash,Conventional,FHA,VA Loan
- Road surface type: Paved, Asphalt
Price history
| Date | Event | Price |
|---|---|---|
| 1/9/2026 | Sold | $355,000$169/sqft |
Source: PMAR #PM-133021 Report a problem | ||
| 12/10/2025 | Pending sale | $355,000$169/sqft |
Source: PMAR #PM-133021 Report a problem | ||
| 11/6/2025 | Listed for sale | $355,000$169/sqft |
Source: PMAR #PM-133021 Report a problem | ||
| 10/10/2025 | Pending sale | $355,000$169/sqft |
Source: PMAR #PM-133021 Report a problem | ||
| 9/13/2025 | Price change | $355,000-2.7%$169/sqft |
Source: PMAR #PM-133021 Report a problem | ||
| 7/28/2025 | Price change | $365,000-2.7%$174/sqft |
Source: PMAR #PM-133021 Report a problem | ||
| 6/11/2025 | Listed for sale | $375,000-0.8%$179/sqft |
Source: PMAR #PM-133021 Report a problem | ||
| 5/19/2025 | Listing removed | $378,000$180/sqft |
Source: PMAR #PM-117942 Report a problem | ||
| 9/16/2024 | Price change | $378,000+8%$180/sqft |
Source: PMAR #PM-117942 Report a problem | ||
| 8/30/2024 | Price change | $349,900-7.4%$167/sqft |
Source: PMAR #PM-117942 Report a problem | ||
| 8/18/2024 | Listed for sale | $378,000$180/sqft |
Source: PMAR #PM-117942 Report a problem | ||
Public tax history
| Year | Property taxes | Tax assessment |
|---|---|---|
| 2025 | $4,817 +8.3% | $159,360 |
| 2024 | $4,449 +9.4% | $159,360 |
| 2023 | $4,066 +1.8% | $159,360 |
| 2022 | $3,996 | $159,360 |
| 2021 | $3,996 | $159,360 |
| 2020 | $3,996 -28.1% | $159,360 +392.8% |
| 2019 | $5,554 | $32,340 |
| 2018 | $5,554 | $32,340 |
| 2017 | $5,554 | $32,340 |
| 2016 | -- | $32,340 |
| 2015 | -- | $32,340 |
| 2014 | -- | $32,340 |
| 2013 | -- | $32,340 |
| 2012 | -- | $32,340 |
| 2011 | -- | $32,340 |
| 2010 | -- | $32,340 |
| 2008 | -- | $32,340 |
| 2007 | -- | $32,340 |
| 2006 | -- | $32,340 |
| 2005 | -- | $32,340 |
Find assessor info on the county website
Neighborhood: 18346
Nearby homes
- $324,8003 bd2 ba1.2k sqft1170 Colt Ln, Pocono Summit, PA 18346Off Market
- $244,0003 bd2 ba1.2k sqft1158 Colt Ln, Pocono Summit, PA 18346Off Market
- $265,8003 bd1 ba1.6k sqft127 Linden Loop, Pocono Summit, PA 18346Off Market
- $279,7003 bd2 ba1.2k sqft1167 Colt Ln, Pocono Summit, PA 18346Off Market
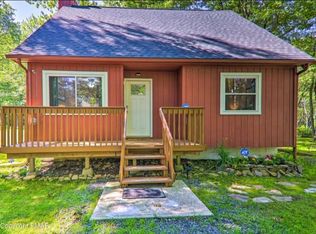
- $115,6001 bd1 ba782 sqft5261 Hummingbird Dr, Pocono Summit, PA 18346Off Market
- $231,1003 bd2 ba1.3k sqft129 Linden Loop, Pocono Summit, PA 18346Off Market
- $255,0003 bd2 ba1.2k sqft125 Linden Loop, Pocono Summit, PA 18346Off Market
- $350,0004 bd3 ba2.1k sqft1154 Colt Ln, Pocono Summit, PA 18346Sold
Nearby schools
GreatSchools rating
- NAClear Run El CenterGrades: K-2Distance: 2.8 mi
- 4/10Pocono Mountain West Junior High SchoolGrades: 7-8Distance: 1.6 mi
- 7/10Pocono Mountain West High SchoolGrades: 9-12Distance: 1.4 mi


Get pre-qualified for a loan
At Zillow Home Loans, we can pre-qualify you in as little as 5 minutes with no impact to your credit score.An equal housing lender. NMLS #10287.
Sell for more on Zillow
Get a Zillow Showcase℠ listing at no additional cost and you could sell for .
$361,900
2% more
+$7,238
With Zillow Showcase(estimated)
$369,138
- Pennsylvania
- Monroe County
- Pocono Summit
- 18346
- 1162 Colt Ln
Nearby cities
Nearby zip codes
Other Pocono Summit Topics
