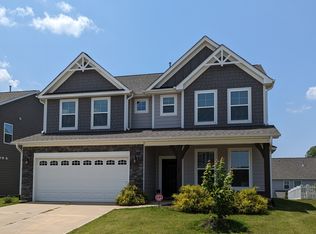
Raleigh Floor Plan! 1st floor master. Enjoy a room full of windows from the sunroom. Open concept with soaring 2 story family room opens up to kitchen. Designer kitchen with built in stainless appliances, granite & gas cooktop. Hardwood floors through 1st floor except master bedroom. Generous size secondary bedrooms on the 2nd floor.
This property is not currently displayed as for sale or rent on Zillow. This may be different from what's on other websites or public sources.