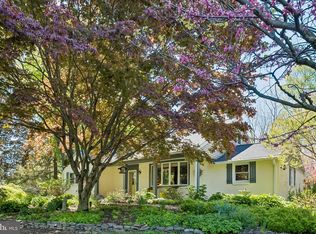
One-level living. Nearly an acre. Five bedrooms. Colonial Village. Wayne, PA. Homes offering this combination of space, flexibility, and location rarely come to market. Located in one of Upper Merion's original neighborhoods, Colonial Village is known for its mature trees, larger homesites, and convenient Wayne location. Step inside to a light-filled family room where newer floor-to-ceiling windows at both the front and back of the home fill the space with natural light. Sliding glass doors open to the expansive, level backyard, making it easy to enjoy the private setting year-round. The original bedroom wing offers two generously sized bedrooms with large closets, a full hall bath, and a third bedroom with its own en-suite bath, originally designed as the primary suite before the addition. Just beyond, a two-step transition leads to the newer addition featuring a spacious primary suite with a custom walk-in closet, double vanity, soaking tub, and separate shower. An additional bedroom, ideal for guests, an in-law suite, or nursery, is connected to a private office or flex space with its own entrance to the side yard, creating a flexible layout for today's needs. At the center of the home is the renovated kitchen with quartz countertops, stainless steel appliances, beverage refrigerators, generous prep space, and peninsula seating that naturally becomes the gathering place. The kitchen flows directly into the oversized dining room, making everyday meals and entertaining equally comfortable. Just off the kitchen, a large den provides even more living space and is perfect as a playroom, media room, or casual family room. Additional improvements include replacement windows (2018), two-zone HVAC, a new electric water heater (2026), and a waterproofed basement with a dehumidifier.
Under contract
$835,000
1162 Dewitt Rd, Wayne, PA 19087
5beds
3,371sqft
Single Family Residence
Built in 1951
0.92 Acres Lot
$-- Zestimate®
$248/sqft
$-- HOA
What's special
Larger homesitesQuartz countertopsPrivate settingExpansive level backyardRenovated kitchenSoaking tubNewer floor-to-ceiling windows
- 54 days
- 144
- 6
Likely to sell faster than
Zillow last checked:
Listing updated:
Listed by:
Erica McDonald 215-850-0993,
Howard Hanna Real Estate Services 2156432500
Source: Bright MLS,MLS#: PAMC2188786
Facts & features
Interior
Bedrooms & bathrooms
- Bedrooms: 5
- Bathrooms: 4
- Full bathrooms: 3
- 1/2 bathrooms: 1
- Main level bathrooms: 4
- Main level bedrooms: 5
Basement
- Area: 0
Heating
- Forced Air, Natural Gas
Cooling
- Central Air, Electric
Appliances
- Included: Dishwasher, Disposal, Dryer, Extra Refrigerator/Freezer, Range Hood, Refrigerator, Stainless Steel Appliance(s), Washer, Electric Water Heater
- Laundry: Main Level
Features
- Bathroom - Walk-In Shower, Built-in Features, Entry Level Bedroom, Family Room Off Kitchen, Store/Office, Upgraded Countertops, Walk-In Closet(s)
- Basement: Garage Access
- Number of fireplaces: 1
Interior area
- Total structure area: 3,371
- Total interior livable area: 3,371 sqft
- Finished area above ground: 3,371
- Finished area below ground: 0
Property
Parking
- Total spaces: 2
- Parking features: Garage Faces Side, Garage Door Opener, Attached, Driveway
- Attached garage spaces: 2
- Has uncovered spaces: Yes
Accessibility
- Accessibility features: 2+ Access Exits, Accessible Entrance
Features
- Levels: One
- Stories: 1
- Pool features: None
- Has spa: Yes
- Spa features: Bath
Lot
- Size: 0.92 Acres
- Dimensions: 218
- Features: Cleared
Details
- Additional structures: Above Grade, Below Grade
- Parcel number: 580006445004
- Zoning: R1A
- Special conditions: Standard
Construction
Type & style
- Home type: SingleFamily
- Architectural style: Ranch/Rambler
- Property subtype: Single Family Residence
Materials
- Frame, Stone
- Foundation: Concrete Perimeter
Condition
- New construction: No
- Year built: 1951
Utilities & green energy
- Electric: 200+ Amp Service
- Sewer: Public Sewer
- Water: Public
Community & HOA
Community
- Subdivision: Colonial Vil
HOA
- Has HOA: No
Location
- Region: Wayne
- Municipality: UPPER MERION TWP
Financial & listing details
- Price per square foot: $248/sqft
- Tax assessed value: $327,000
- Annual tax amount: $11,634
- Date on market: 7/23/2026
- Listing agreement: Exclusive Right To Sell
- Listing terms: Cash,Conventional
- Inclusions: Washer, Dryer And Fridge In Kitchen, Fridge In Basement And Wine Fridges.
- Ownership: Fee Simple
Estimated market value
Not available
Estimated sales range
Not available
Not available
Price history
| Date | Event | Price |
|---|---|---|
| 8/2/2026 | Contingent | $835,000$248/sqft |
Source:  Bright MLS #PAMC2188786 Report a problem Bright MLS #PAMC2188786 Report a problem | ||
| 7/24/2026 | Listed for sale | $835,000+49.1%$248/sqft |
Source: Bright MLS #PAMC2188786 Report a problem | ||
| 9/21/2018 | Sold | $560,000-5.1%$166/sqft |
Source: Public Record Report a problem | ||
| 8/6/2018 | Pending sale | $589,900$175/sqft |
Source: Coldwell Banker Preferred - Blue Bell Office #1000316832 Report a problem | ||
| 6/6/2018 | Price change | $589,900-1.7%$175/sqft |
Source: Coldwell Banker Preferred - Blue Bell Office #1000316832 Report a problem | ||
| 2/6/2018 | Price change | $599,900-1.6%$178/sqft |
Source: Coldwell Banker Preferred - Blue Bell Office #1000273041 Report a problem | ||
| 1/17/2018 | Price change | $609,900-1.6%$181/sqft |
Source: Coldwell Banker Preferred - Blue Bell Office #1000273041 Report a problem | ||
| 11/10/2017 | Price change | $619,900-1.6%$184/sqft |
Source: Coldwell Banker Preferred - Blue Bell Office #6951027 Report a problem | ||
| 8/28/2017 | Price change | $629,900-1.6%$187/sqft |
Source: Coldwell Banker Preferred - Blue Bell Office #6951027 Report a problem | ||
| 6/28/2017 | Price change | $639,900-1.5%$190/sqft |
Source: Coldwell Banker Preferred - Blue Bell Office #6951027 Report a problem | ||
| 5/17/2017 | Price change | $649,900-1.5%$193/sqft |
Source: Coldwell Banker Preferred - Blue Bell Office #6951027 Report a problem | ||
| 5/2/2017 | Price change | $659,900-2.2%$196/sqft |
Source: Coldwell Banker Preferred - Blue Bell Office #6951027 Report a problem | ||
| 4/19/2017 | Price change | $674,900-3.6%$200/sqft |
Source: Coldwell Banker Preferred - Blue Bell Office #6951027 Report a problem | ||
| 3/26/2017 | Listed for sale | $699,900+86.6%$208/sqft |
Source: Coldwell Banker Preferred - Blue Bell Office #6951027 Report a problem | ||
| 9/6/2016 | Sold | $375,000-6.2%$111/sqft |
Source: Agent Provided Report a problem | ||
| 8/14/2016 | Price change | $399,900-13%$119/sqft |
Source: RE/MAX Main Line-Kimberton #6818563 Report a problem | ||
| 8/8/2016 | Price change | $459,900-8%$136/sqft |
Source: RE/MAX Main Line-Kimberton #6818563 Report a problem | ||
| 7/20/2016 | Price change | $499,900-5.7%$148/sqft |
Source: RE/MAX Main Line-Kimberton #6818563 Report a problem | ||
| 7/18/2016 | Price change | $529,900-3.6%$157/sqft |
Source: RE/MAX Main Line-Kimberton #6818563 Report a problem | ||
| 7/2/2016 | Listed for sale | $549,900+70.8%$163/sqft |
Source: RE/MAX Main Line-Kimberton #6818563 Report a problem | ||
| 6/27/2016 | Listing removed | $3,200+6.7%$1/sqft |
Source: RE/MAX Main Line-Kimberton #6804645 Report a problem | ||
| 8/3/2015 | Listing removed | $3,000$1/sqft |
Source: Owner Report a problem | ||
| 6/4/2015 | Listed for rent | $3,000+11.2%$1/sqft |
Source: Owner Report a problem | ||
| 9/21/2012 | Listing removed | $2,699$1/sqft |
Source: RE/MAX MAIN LINE #6077175 Report a problem | ||
| 8/15/2012 | Listed for rent | $2,699$1/sqft |
Source: RE/MAX MAIN LINE #6077175 Report a problem | ||
| 9/26/2001 | Sold | $322,000+23.8%$96/sqft |
Source: Public Record Report a problem | ||
| 9/18/1998 | Sold | $260,000$77/sqft |
Source: Public Record Report a problem | ||
Public tax history
| Year | Property taxes | Tax assessment |
|---|---|---|
| 2025 | $10,581 +6.9% | $327,000 |
| 2024 | $9,897 | $327,000 |
| 2023 | $9,897 +6.4% | $327,000 |
| 2022 | $9,304 +3.2% | $327,000 |
| 2021 | $9,017 +2.2% | $327,000 |
| 2020 | $8,822 +4.2% | $327,000 |
| 2019 | $8,469 +1.8% | $327,000 |
| 2018 | $8,319 +3.5% | $327,000 |
| 2017 | $8,037 | $327,000 |
| 2016 | $8,037 +3.8% | $327,000 |
| 2015 | $7,741 +1.6% | $327,000 |
| 2014 | $7,620 +2.2% | $327,000 |
| 2013 | $7,456 +1.3% | $327,000 |
| 2012 | $7,358 +8.3% | $327,000 |
| 2011 | $6,796 +3.8% | $327,000 |
| 2010 | $6,546 +3.1% | $327,000 |
| 2009 | $6,350 +2.9% | $327,000 |
| 2008 | $6,170 +3% | -- |
| 2007 | $5,988 +4.1% | -- |
| 2006 | $5,752 +27.9% | -- |
| 2005 | $4,496 +4.7% | -- |
| 2004 | $4,296 +4.2% | -- |
| 2003 | $4,121 +2.3% | -- |
| 2002 | $4,030 +4.4% | -- |
| 2000 | $3,862 +3.4% | -- |
| 1999 | $3,734 | -- |
Find assessor info on the county website
Monthly payment
Est. payment
Payment breakdown
Explore the cost of this home by adjusting the details. Changes won't be saved.Climate risks
Neighborhood: 19087
Nearby schools
Schools provided by the listing agent
- Middle: Upper Merion
- High: Upper Merion
- District: Upper Merion Area
Source: Bright MLS. This data may not be complete. We recommend contacting the local school district to confirm school assignments for this home.
Similar homes
- $849,9004 bd3 ba2.1k sqft606 Upper Gulph Rd, Strafford, PA 19087For Sale

 MLS ID #PACT2133888, Scott Furman, Real Broker, LLC. Bright MLS
 - $839,0004 bd2 ba3.4k sqft713 Alene Rd, Ambler, PA 19002For Sale
 MLS ID #PAMC2190830, Matthew Condello, BHHS Fox & Roach-Blue Bell. Bright MLS
 - $800,0004 bd4 ba2.7k sqft2949 Lovell Ave, Broomall, PA 19008For Sale
 MLS ID #PADE2121404, Derek Ducky Ryan, Keller Williams Real Estate -Exton. Bright MLS
 - $750,0005 bd3 ba2.7k sqft344 Knoll Rd, Plymouth Meeting, PA 19462For Sale
 MLS ID #PAMC2193924, George Korkus, RE/MAX Ready. Bright MLS
 - $849,0004 bd3 ba2.4k sqft13 Green Valley Rd, Wallingford, PA 19086For SaleMLS ID #PADE2121722, Jeanne Maillet, BHHS Fox & Roach-Media. Bright MLS
- $775,0005 bd3 ba2.5k sqft22 Washington Ave, Havertown, PA 19083For SaleMLS ID #PADE2121506, Jean Gadra, BHHS Fox & Roach Wayne-Devon. Bright MLS
- $859,0005 bd4 ba3.4k sqft1919 Cobden Rd, Glenside, PA 19038For SaleMLS ID #PAMC2183972, Jared Noel, Keller Williams Main Line. Bright MLS
- $1,100,0004 bd3 ba3.6k sqft905 Newtown Rd, Devon, PA 19333For SaleMLS ID #PACT2129108, Gregory Martire, Springer Realty Group. Bright MLS
- $849,9004 bd4 ba4.6k sqft1983 Melmar Rd, Huntingdon Valley, PA 19006For SaleMLS ID #PAMC2194036, Renee Meister, Quinn & Wilson, Inc.. Bright MLS
- $825,0004 bd3 ba2.9k sqft512 Conestoga Rd, Malvern, PA 19355For SaleMLS ID #PACT2127864, Francine Dague, BHHS Fox & Roach Malvern-Paoli. Bright MLS
- $650,0004 bd3 ba2.6k sqftNone Available, Norristown, PA 19403For SaleMLS ID #PAMC2191204, Sieedah Nelson-Abdellah, The Bentley Group-PA Ltd. Bright MLS
- $525,0003 bd3 ba1.7k sqft945 Mystic Ln, Norristown, PA 19403For SaleMLS ID #PAMC2193998, Jennifer McKnight, Keller Williams Real Estate-Horsham. Bright MLS
- $799,9004 bd3 ba3.5k sqft2 Quail Run Ln, Glenmoore, PA 19343For SaleMLS ID #PACT2131708, Mr. Gary A Mercer SR., LPT Realty, LLC. Bright MLS
- $949,9004 bd3 ba1.9k sqft129 Locust Grove Rd, Bryn Mawr, PA 19010For SaleMLS ID #PADE2120062, Nancy Alperin, MAXWELL REALTY COMPANY. Bright MLS
- $889,0005 bd4 ba2.6k sqft951 Pottstown Pike, West Chester, PA 19380For SaleMLS ID #PACT2132498, Holly Gross, BHHS Fox & Roach-West Chester. Bright MLS
- $1,010,0005 bd4 ba3.4k sqft135 Summit Rd, Malvern, PA 19355For SaleMLS ID #PACT2131698, Nikki Hartshorn, Coldwell Banker Realty. Bright MLS
- $799,9003 bd4 ba3.6k sqft422 Conard Dr, Springfield, PA 19064For SaleMLS ID #PADE2121242, Donna McCole, Worthington Real Estate. Bright MLS
- $570,0004 bd2 ba1.9k sqft252 Prince Frederick St, King Of Prussia, PA 19406For SaleMLS ID #PAMC2189814, Greg Parker, Keller Williams Real Estate-Blue Bell. Bright MLS
- $789,0006 bd4 ba3.2k sqft212 S Chester Rd, Swarthmore, PA 19081For SaleMLS ID #PADE2113888, Jeanne Maillet, BHHS Fox & Roach-Media. Bright MLS
- $695,0004 bd3 ba3.1k sqft905 Ridley Creek Dr, Media, PA 19063For SaleMLS ID #PADE2122556, Mr. Matthew Fetick, EXP Realty, LLC. Bright MLS
