Skip main navigation
Pending
  • $299,900

    1162 Douglas Pike, Smithfield, RI 02917

    1beds
    1,106sqft
    : 
    Loading
    Get pre-qualified
    Single Family Residence
    Built in 1774
    1.2 Acres Lot
    $-- Zestimate®
    $271/sqft
    $-- HOA

    What's special

    Private expansive landscapeClassic cape cod-style residence
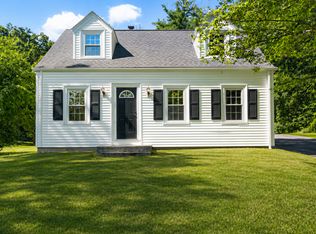
    *OFFER DEADLINE 5/21 5pm HIGHEST & BEST* Rare opportunity to own a piece of Rhode Island history. Located in the heart of Smithfield, this classic Cape Cod-style residence remarkably predates the founding of the United States. While not designated as a historical landmark offering more flexibility for future renovations the home is being offered on the public market for the first time in its multi-century history. The property is situated on a sprawling 1.20-acre lot, providing a private, expansive landscape that is increasingly difficult to find in this area. Whether you are an investor looking for a high-potential project or a visionary buyer seeking a deep-equity deal, this estate offers a unique canvas to blend 18th-century character with modern updates. Please note that this is an estate sale subject to probate court approval. Due to the home’s original condition, the sale is restricted to cash or conventional financing, as the property will not qualify for FHA or VA loans. Sold in "as-is" condition, this is a true "diamond in the rough" opportunity for those ready to preserve a legacy while building immediate value. Bring your tools and your imagination to a Smithfield original that has waited hundreds of years for its next chapter.
    66 days
    |
    67
    |
    1
    |

    Zillow last checked:

    Listing updated:

    Listed by:

    Daniel Flynn 401-654-8353,

    Keller Williams Leading Edge,

    My Greene Team 401-495-4663,

    Keller Williams Leading Edge

    Source: StateWide MLS RI,MLS#: 1412278MLS Logo

      Facts & features

      Interior

      Bedrooms & bathrooms
      • Bedrooms: 1
      • Bathrooms: 1
      • Full bathrooms: 1
      Bathroom
      • Level: First
      Other
      • Level: First
      Kitchen
      • Level: First
      Living room
      • Level: First
      Mud room
      • Level: First
      Office
      • Level: Second
      Heating
      • Natural Gas, Baseboard
      Cooling
      • None
      Appliances
      • Included: Dryer, Washer
      Features
      • Wall (Dry Wall), Wall (Paneled), Wall (Plaster), Stairs, Plumbing (Mixed), Insulation (Unknown)
      • Flooring: Hardwood, Vinyl, Carpet
      • Windows: Skylight(s)
      • Basement: Full,Interior and Exterior,Unfinished
      • Attic: Attic Stairs, Attic Storage
      • Number of fireplaces: 3
      • Fireplace features: Brick
      Interior area
      • Total structure area: 1,106
      • Total interior livable area: 1,106 sqft
      • Finished area above ground: 1,106
      • Finished area below ground: 0

      Property

      Parking
      • Total spaces: 4
      • Parking features: Attached, Driveway
      • Attached garage spaces: 2
      • Has uncovered spaces: Yes
      Lot
      • Size: 1.2 Acres
      • Features: Wooded
      Details
      • Parcel number: SMITM49B000L112U
      • Zoning: R80

      Construction

      Type & style
      • Home type: SingleFamily
      • Architectural style: Cape Cod
      • Property subtype: Single Family Residence
      Materials
      • Dry Wall, Paneled, Plaster, Vinyl Siding
      • Foundation: Mixed, Stone
      Condition
      • New construction: No
      • Year built: 1774

      Utilities & green energy

      • Electric: Circuit Breakers
      • Sewer: Cesspool, Septic Tank, Unknown
      • Water: Public

      Community & HOA

      Community
      • Features: Near Public Transport, Commuter Bus, Golf, Highway Access, Interstate, Private School, Public School, Recreational Facilities, Restaurants, Schools, Near Shopping
      • Subdivision: Bryant
      HOA
      • Has HOA: No
      Location
      • Region: Smithfield

      Financial & listing details

      • Price per square foot: $271/sqft
      • Tax assessed value: $349,100
      • Annual tax amount: $4,325
      • Date on market: 5/13/2026
      • Inclusions: This is an estate sale of the Estate of Russell Raymond Dudemaine, as is no disclosures. This will not qualify for FHA/VA.

        Estimated market value

        Not available

        Estimated sales range

        Not available

        Not available

        Price history

        DateEventPrice
        5/23/2026Pending sale$299,900$271/sqft
        Source: StateWide MLS RI #1412278 Report a problem
        5/13/2026Listed for sale$299,900$271/sqft
        Source: StateWide MLS RI #1412278 Report a problem

        Public tax history

        YearProperty taxesTax assessment
        2025$4,325 +2.8%$349,100 +19.8%
        2024$4,209 +5.3%$291,500
        2023$3,999 +2.7%$291,500
        2022$3,894 +10.2%$291,500 +41.4%
        2021$3,532 +85%$206,200
        2020$1,909 -2%$206,200
        2019$1,948 -1.2%$206,200 +4.7%
        2018$1,971 -41.5%$196,900 +2.7%
        2017$3,368 +5%$191,800
        2016$3,209 +4.2%$191,800 +9.4%
        2015$3,080 -4.8%$175,300 -13.2%
        2012$3,234 +1.1%$201,900
        2011$3,200 +1.7%$201,900
        2010$3,148 -18.1%$201,900 -26.5%
        2009$3,842 +2.2%$274,800
        2008$3,759 +3.4%$274,800
        2007$3,636 +8.3%$274,800 +26.1%
        2006$3,357 +4.9%$218,000
        2005$3,200 +5.2%$218,000
        2004$3,041 $218,000
        Find assessor info on the county website

        Monthly payment

        Est. payment

        Payment breakdown

        Explore the cost of this home by adjusting the details. Changes won't be saved.
        All calculations are estimates and provided by Zillow, Inc. for informational purposes only. Actual amounts may vary.
        HOA fees may include property taxes on listings classified as Co-Ops. Contact the listing agent and/or owner for fee details.
        Mortgage interest rates are dependent on a number of factors, including credit score, down payment, and repayment length. Interest rate data provided by Zillow Group Marketplace, Inc. as of 1/1/1970 from various mortgage lenders with which we have lead or other similar arrangements; the Estimated Payment is an average of those rates.
        See how much you could borrow to make a competitive offer.

        Climate risks

        Neighborhood: 02917

        Getting around

        10 / 100
        Car-Dependent
        50 / 100
        Bikeable

        Nearby schools

        GreatSchools rating

        A local agent can set up tours, give advice and negotiate with sellers.

        A local lender can help you make sure your offer is ready when you are.

        Browse local experts

        Similar homes