ABSOLUTELY STUNNING SOUTH LAKELAND TREASURE! One of a kind, beautifully crafted by custom homebuilder Rick Strawbridge & located on a tranquil cul-de-sac in the heart of South Lakeland!! This one-owner home has been professionally designed with casual elegance at the forefront. Experience the open feeling upon entering the front door, and the great room & dining rooms are filled with natural light. The classic French doors & double pane oversized windows allow for an abundance of light. The hardwood floors, architectural columns, designer fixtures and Wainscoting add to the timeless elegance of the living space! The inviting kitchen with large eat-in area is open and adjacent to the family's gathering room. The kitchen features a custom, oversized quartz island, an induction cooktop and convection oven, an appliance garage, large pantry, glazed cabinets and deluxe appliances. The primary suite is spacious and private with two separate walk-in closets, dual bathroom marble top vanities and custom tile walk-in shower. French doors lead to a beautiful patio and private walled garden area. The additional two bedrooms and baths are located in a separate wing of the home, and there is a home office with built-ins & laundry room with sink, cabinets & storage. You will enjoy the large outdoor entertainment area with brick pavers and stunning lanai with summer kitchen with extended granite countertop, all overlooking the professionally landscaped and walled private yard. This property is exceptional and conveys every feature which includes a side-load oversized garage with epoxy flooring, two A/C units, 8-inch Craftsman baseboards, hardwood floors, tray ceiling in the dining room, natural wood beams in the Great room, designer modern lighting, a tankless water heater, volume ceilings, professionally designed & decorated, custom window treatments & true pride of ownership! The backyard has plenty of room to add a pool! This gorgeous home is "one-of-a-kind" & located close to everything - schools, restaurants, shopping, medical and convenient to the Polk Parkway! Call today to see & appreciate all this home brings to enjoy!!
Sold for $758,000
$758,000
1162 E HIGHLAND DRIVE, LAKELAND, FL 33813
3beds
2,940sqft
Single Family Residence
Built in 2014
0.35 Acres Lot
$740,100 Zestimate®
$258/sqft
$2,921 Estimated rent
Home value
$740,100
$673,000 - $814,000
$2,921/mo
Zestimate® history
Owner options
List your home for rent
$2,921/mo
Rent Zestimate®
Find your next renter with Zillow Rental Manager. Plus, with online applications, you can quickly screen prospective tenants – for free.
$2,921/mo
Rent Zestimate®
Refinance and save
$5,042/mo
Est. payment
Refinancing to a lower rate could help reduce your monthly payments and save thousands over the life of the loan.
$5,042/mo
Est. payment
Explore your selling options
Work with a Zillow partner agent
Leverage their expertise and Zillow's premium Showcase listings to get your home seen by more buyers.
Get startedList with your own agent
Get your home in front of millions of buyers by listing it on Zillow.
Learn how to do itSell it yourself
Take full control of how buyers see your home on Zillow by listing For Sale by Owner (FSBO).
List your homeWhat's special
Craftsman baseboardsStunning lanaiLarge pantrySummer kitchenTrue pride of ownershipSide-load oversized garageAppliance garage
Zillow last checked:
Listing updated:
Listed by:
Cathy Kluytenaar 863-604-6220,
THE K TEAM REAL ESTATE SERVICES LLC 863-604-1601
Bought with:
Melissa Riesenberg, 3362123
PAIGE WAGNER HOMES REALTY
Source: Stellar MLS,MLS#: P4934482 Originating MLS: East Polk
Originating MLS: East Polk
Facts & features
Interior
Bedrooms & bathrooms
- Bedrooms: 3
- Bathrooms: 3
- Full bathrooms: 3
Primary bedroom
- Features: Walk-In Closet(s)
- Level: First
- Area: 280 Square Feet
- Dimensions: 20x14
Bedroom 2
- Features: Walk-In Closet(s)
- Level: First
- Area: 168 Square Feet
- Dimensions: 14x12
Bedroom 3
- Features: Built-in Closet
- Level: First
- Area: 156 Square Feet
- Dimensions: 13x12
Dining room
- Level: First
- Area: 168 Square Feet
- Dimensions: 14x12
Kitchen
- Level: First
- Area: 390 Square Feet
- Dimensions: 26x15
Living room
- Level: First
- Area: 440 Square Feet
- Dimensions: 22x20
Heating
- Central
Cooling
- Central Air
Appliances
- Included: Convection Oven, Cooktop, Dishwasher, Disposal, Gas Water Heater, Microwave, Refrigerator, Tankless Water Heater
- Laundry: Inside, Laundry Room
Features
- Eating Space In Kitchen, High Ceilings, Open Floorplan, Primary Bedroom Main Floor, Solid Surface Counters, Solid Wood Cabinets, Split Bedroom, Walk-In Closet(s)
- Flooring: Hardwood
- Has fireplace: Yes
- Fireplace features: Gas, Living Room
Interior area
- Total structure area: 4,167
- Total interior livable area: 2,940 sqft
Property
Parking
- Total spaces: 2
- Parking features: Garage - Attached
- Attached garage spaces: 2
Features
- Levels: One
- Stories: 1
- Exterior features: Irrigation System, Lighting
Lot
- Size: 0.35 Acres
- Dimensions: 88.5 x 140
Details
- Parcel number: 242906277805000120
- Zoning: RA-1
- Special conditions: None
Construction
Type & style
- Home type: SingleFamily
- Property subtype: Single Family Residence
Materials
- Block, Stone, Stucco
- Foundation: Slab
- Roof: Shingle
Condition
- New construction: No
- Year built: 2014
Utilities & green energy
- Sewer: Public Sewer
- Water: Public
- Utilities for property: Electricity Connected
Community & HOA
Community
- Pet fee: $0 monthly
- Subdivision: SPRING OAKS
HOA
- Has HOA: Yes
- HOA fee: $13 monthly
- HOA name: Spring Oaks HOA
Location
- Region: Lakeland
Financial & listing details
- Price per square foot: $258/sqft
- Tax assessed value: $543,551
- Annual tax amount: $6,029
- Date on market: 4/11/2025
- Cumulative days on market: 32 days
- Ownership: Fee Simple
- Total actual rent: 0
- Electric utility on property: Yes
- Road surface type: Paved
Price history
| Date | Event | Price |
|---|---|---|
| 7/22/2025 | Sold | $758,000-2.2%$258/sqft |
Source:  Stellar MLS #P4934482 Report a problem Stellar MLS #P4934482 Report a problem | ||
| 5/13/2025 | Pending sale | $774,900$264/sqft |
Source: Stellar MLS #P4934482 Report a problem | ||
| 4/11/2025 | Listed for sale | $774,900+1514.4%$264/sqft |
Source: Stellar MLS #P4934482 Report a problem | ||
| 5/17/2012 | Sold | $48,000-71.6%$16/sqft |
Source: Public Record Report a problem | ||
| 9/8/2006 | Sold | $169,000+87.8%$57/sqft |
Source: Public Record Report a problem | ||
| 6/22/2004 | Sold | $90,000+7.8%$31/sqft |
Source: Public Record Report a problem | ||
| 2/18/2002 | Sold | $83,500$28/sqft |
Source: Public Record Report a problem | ||
Public tax history
| Year | Property taxes | Tax assessment |
|---|---|---|
| 2025 | $6,213 +3% | $387,564 +2.9% |
| 2024 | $6,030 +2.4% | $376,641 +3% |
| 2023 | $5,890 +2.6% | $365,671 +3% |
| 2022 | $5,741 +0.4% | $355,020 +3% |
| 2021 | $5,719 +0.8% | $344,680 +1.4% |
| 2020 | $5,676 +0.4% | $339,921 +2.3% |
| 2019 | $5,653 | $332,279 +1.9% |
| 2018 | $5,653 +1.2% | $326,083 +2.1% |
| 2017 | $5,586 +3.1% | $319,376 +2.1% |
| 2016 | $5,419 -1.1% | $312,807 +0.7% |
| 2015 | $5,481 +420.8% | $310,633 +464.8% |
| 2014 | $1,052 +5.5% | $55,000 +10% |
| 2013 | $998 -8.4% | $50,000 -7.4% |
| 2012 | $1,089 -2.5% | $54,000 -5.3% |
| 2011 | $1,117 -6.9% | $57,000 -5% |
| 2010 | $1,200 -18.9% | $60,000 -17.8% |
| 2009 | $1,480 -11.3% | $73,000 -17% |
| 2008 | $1,670 | $88,000 |
| 2007 | -- | -- |
| 2006 | $1,673 | -- |
| 2005 | -- | -- |
| 2004 | $1,449 | -- |
| 2003 | $1,449 +22.5% | $70,000 +21.6% |
| 2002 | $1,183 | $57,560 |
| 2001 | $1,183 | $57,560 |
Find assessor info on the county website
Neighborhood: 33813
Nearby homes
- $675,2004 bd4 ba3.9k sqft1154 E Highland Dr, Lakeland, FL 33813Off Market
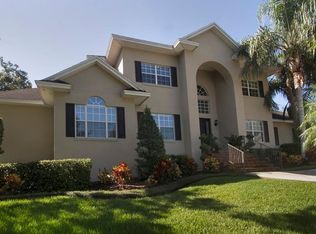
- $864,7004 bd5 ba2.9k sqft1161 E Highland Dr, Lakeland, FL 33813Off Market
- $616,5004 bd3 ba2.5k sqft925 Brookwood Dr, Lakeland, FL 33813Off Market
- $782,8004 bd4 ba2.9k sqft928 Brookwood Dr, Lakeland, FL 33813Off Market
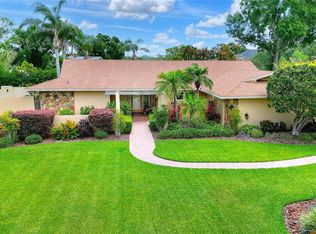
- $719,3004 bd3 ba3.9k sqft1002 E Highland Dr, Lakeland, FL 33813Off Market
- $837,2004 bd5 ba4k sqft1151 E Highland Dr, Lakeland, FL 33813Off Market
- $852,6004 bd4 ba3.4k sqft1010 E Highland Dr, Lakeland, FL 33813Off Market
- $635,5004 bd3 ba3.5k sqft1146 E Highland Dr, Lakeland, FL 33813Off Market
Nearby schools
GreatSchools rating
- 7/10Carlton Palmore Elementary SchoolGrades: PK-5Distance: 0.7 mi
- 4/10Lakeland Highlands Middle SchoolGrades: 6-8Distance: 0.8 mi
- 5/10Lakeland Senior High SchoolGrades: 9-12Distance: 3.3 mi
Get a cash offer in 3 minutes
Find out how much your home could sell for in as little as 3 minutes with a no-obligation cash offer.
Estimated market value
$740,100
Get a cash offer in 3 minutes
Find out how much your home could sell for in as little as 3 minutes with a no-obligation cash offer.
Estimated market value
$740,100
- Florida
- Polk County
- Lakeland
- 33813
- 1162 E HIGHLAND DRIVE
Nearby cities
Nearby neighborhoods
Nearby zip codes
Other Lakeland Topics
