Skip main navigation
Sold for $820,000
  • Listed by: DALE FREITAS REALTY • DALE FREITAS • Contact: 909-591-1155
    Bought with: RE/MAX TIME REALTY
    Tax assessed value
    $820,000

    1162 E Merion St, Ontario, CA 91761

    4beds
    1,718sqft
    Single Family Residence
    Built in 1984
    7,930 Square Feet Lot
    $805,100 Zestimate®
    $477/sqft
    $3,673 Estimated rent

    Home value

    $805,100

    $741,000 - $870,000

    $3,673/mo

    Zestimate® history
    Loading
    Loading...

    Owner options

    List your home for rent

    $3,673/mo

    Rent Zestimate®

    Find your next renter with Zillow Rental Manager. Plus, with online applications, you can quickly screen prospective tenants – for free.

    Learn more

    $3,673/mo

    Rent Zestimate®

    Refinance and save

    $5,190/mo

    Est. payment

    Refinancing to a lower rate could help reduce your monthly payments and save thousands over the life of the loan.

    See today's rates

    $5,190/mo

    Est. payment

    Explore your selling options

    Work with a Zillow partner agent

    Leverage their expertise and Zillow's premium Showcase listings to get your home seen by more buyers.

    Get started

    List with your own agent

    Get your home in front of millions of buyers by listing it on Zillow.

    Learn how to do it

    Sell it yourself

    Take full control of how buyers see your home on Zillow by listing For Sale by Owner (FSBO).

    List your home

    What's special

    Decorative fireplaceThree-car garageWell-maintained block wall fencingCenter islandSpacious family roomLandscaped yardsStainless steel appliances
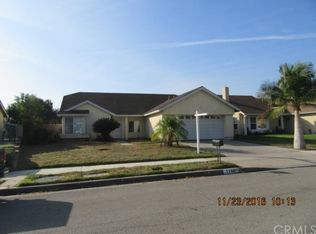
    This beautifully upgraded home features a large kitchen complete with a center island, granite countertops, custom cabinets, stainless steel appliances, and a stylish backsplash. The spacious family room boasts a decorative fireplace, while the formal living room offers a large bay window and vaulted ceilings, perfect for entertaining. With four generously sized bedrooms, including a huge master suite, this home provides ample space for comfort. The master bedroom showcases vaulted ceilings, mirrored closet doors, and an elegantly remodeled bathroom. The backyard is an entertainer’s dream, featuring a covered patio, upgraded sliding glass door, and an over sized storage room (approximately 9 x 13 feet) with additional storage space above. The property is enclosed by well-maintained block wall fencing and landscaped yards, offering great curb appeal. Additional highlights include decorative garage doors, a large three-car garage with a storage pantry, and plenty of extra space. Located in the desirable Chino school district, this home also features a new Nexgen HVAC system, ensuring comfort and energy efficiency.

    Zillow last checked:

    Listing updated:

    Listed by:

    DALE FREITAS DRE #00889422 909-239-3981,

    DALE FREITAS REALTY

    Bought with:

    Lorna Busante, DRE #01248256

    RE/MAX TIME REALTY

    Source: CRMLS,MLS#: IV24207676MLS LogoOriginating MLS: California Regional MLS

    Facts & features

    Interior

    Bedrooms & bathrooms
    • Bedrooms: 4
    • Bathrooms: 2
    • Full bathrooms: 1
    • 3/4 bathrooms: 1
    • Main level bathrooms: 2
    • Main level bedrooms: 4
    Rooms
    • Room types: Bedroom, Family Room, Kitchen, Laundry, Living Room, Other, Utility Room, Workshop
    Bedroom
    • Features: All Bedrooms Down
    Bathroom
    • Features: Bathtub, Separate Shower, Tub Shower, Upgraded, Walk-In Shower
    Kitchen
    • Features: Granite Counters, Kitchen Island, Kitchen/Family Room Combo
    Heating
    • Central
    Cooling
    • Central Air
    Appliances
    • Included: Dishwasher, Disposal, Gas Oven, Gas Range, Microwave
    • Laundry: In Garage, Laundry Room
    Features
    • Breakfast Bar, Built-in Features, Ceiling Fan(s), Cathedral Ceiling(s), Granite Counters, Open Floorplan, Recessed Lighting, Storage, All Bedrooms Down, Utility Room, Workshop
    • Flooring: Carpet, Laminate, Wood
    • Doors: Mirrored Closet Door(s), Sliding Doors
    • Windows: Blinds, Bay Window(s), Double Pane Windows
    • Has fireplace: Yes
    • Fireplace features: Decorative, Family Room, Gas
    • Common walls with other units/homes: No Common Walls
    Interior area
    • Total interior livable area: 1,718 sqft

    Property

    Parking
    • Total spaces: 3
    • Parking features: Door-Multi, Direct Access, Driveway, Garage Faces Front, Garage, Garage Door Opener
    • Attached garage spaces: 3
    Features
    • Levels: One
    • Stories: 1
    • Entry location: SIDE
    • Patio & porch: Covered, Patio, Rooftop, See Remarks
    • Pool features: None
    • Spa features: None
    • Fencing: Block
    • Has view: Yes
    • View description: None
    Lot
    • Size: 7,930 Square Feet
    • Features: Back Yard, Front Yard, Sprinklers In Rear, Sprinklers In Front, Lawn, Landscaped, Sprinklers Timer
    Details
    • Additional structures: Storage, Workshop
    • Parcel number: 1051571550000
    • Special conditions: Trust

    Construction

    Type & style
    • Home type: SingleFamily
    • Property subtype: Single Family Residence
    Materials
    • Frame, Stucco
    • Roof: Composition
    Condition
    • Turnkey
    • New construction: No
    • Year built: 1984

    Utilities & green energy

    • Sewer: Public Sewer
    • Water: Public

    Community & HOA

    Community
    • Features: Curbs, Sidewalks
    • Security: Carbon Monoxide Detector(s), Smoke Detector(s)
    Location
    • Region: Ontario

    Financial & listing details

    • Price per square foot: $477/sqft
    • Tax assessed value: $820,000
    • Annual tax amount: $9,168
    • Date on market: 10/7/2024
    • Cumulative days on market: 24 days
    • Listing terms: Cash,Conventional

    Price history

    DateEventPrice
    12/5/2024Sold$820,000-0.6%$477/sqft
    Source: CRMLS #IV24207676 Report a problem
    11/1/2024Contingent$824,900$480/sqft
    Source: CRMLS #IV24207676 Report a problem
    10/7/2024Listed for sale$824,900+175%$480/sqft
    Source: CRMLS #IV24207676 Report a problem
    4/2/2013Listing removed$300,000$175/sqft
    Source: Vflyer Homes #SW13017827 Report a problem
    3/19/2013Listed for sale$300,000-2.9%$175/sqft
    Source: Vflyer Homes #SW13017827 Report a problem
    3/12/2013Sold$309,000$180/sqft
    Source: Public Record Report a problem

    Public tax history

    YearProperty taxesTax assessment
    2025$9,168 +263.2%$820,000 +256.8%
    2024$2,524 +2.8%$229,798 +2%
    2023$2,455 +0.6%$225,292 +2%
    2022$2,439 +2%$220,875 +2%
    2021$2,391 +1.3%$216,544 +1%
    2020$2,360 +1.8%$214,324 +2%
    2019$2,318 +2.3%$210,121 +2%
    2018$2,267 +1.9%$206,001 +2%
    2017$2,226 $201,962 +2%
    2016$2,226 +6.9%$198,002 +1.5%
    2015$2,082 +2%$195,028 +2%
    2014$2,040 $191,207 -28.6%
    2013-- $267,806 +2%
    2012-- $262,555 +2%
    2011-- $257,407 +0.8%
    2010-- $255,483 -0.2%
    2009-- $256,090 +2%
    2008-- $251,069 +2%
    2007-- $246,146 +2%
    2006-- $241,320 +2%
    2005-- $236,588 +2%
    2004-- $231,949 +1.9%
    2003-- $227,698 +15%
    2002-- $198,000 +10.6%
    2001-- $179,000 +11.2%
    2000-- $161,025
    Find assessor info on the county website

    Neighborhood: 91761

    Nearby schools

    GreatSchools rating
    Get a cash offer in 3 minutes
    Find out how much your home could sell for in as little as 3 minutes with a no-obligation cash offer.
    Estimated market value
    $805,100
    Get a cash offer in 3 minutes
    Find out how much your home could sell for in as little as 3 minutes with a no-obligation cash offer.
    Estimated market value
    $805,100