Skip main navigation
Sold for $300,000
  • $300,000

    1162 Elizabeth Dr, Hamilton, OH 45013

    3beds
    1,802sqft
    Single Family Residence
    Built in 1974
    0.34 Acres Lot
    $301,200 Zestimate®
    $166/sqft
    $2,252 Estimated rent

    Home value

    $301,200

    $286,000 - $316,000

    $2,252/mo

    Zestimate® history
    Loading
    Loading...

    Owner options

    List your home for rent

    $2,252/mo

    Rent Zestimate®

    Find your next renter with Zillow Rental Manager. Plus, with online applications, you can quickly screen prospective tenants – for free.

    Learn more

    $2,252/mo

    Rent Zestimate®

    Refinance and save

    $2,031/mo

    Est. payment

    Refinancing to a lower rate could help reduce your monthly payments and save thousands over the life of the loan.

    See today's rates

    $2,031/mo

    Est. payment

    Explore your selling options

    Work with a Zillow partner agent

    Leverage their expertise and Zillow's premium Showcase listings to get your home seen by more buyers.

    Get started

    List with your own agent

    Get your home in front of millions of buyers by listing it on Zillow.

    Learn how to do it

    Sell it yourself

    Take full control of how buyers see your home on Zillow by listing For Sale by Owner (FSBO).

    List your home

    What's special

    Half bathFinished walkout lower levelLarge rec roomWarm wood flooring
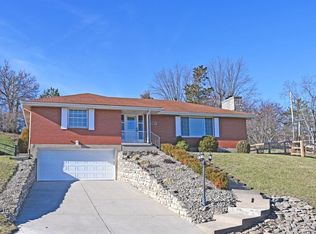
    Beautifully maintained ranch offering easy living with space to spread out both inside and out! The main level features 3 bedrooms, 2 full baths, warm wood flooring, and an inviting layout filled with natural light. The finished walkout lower level adds incredible flexibility with a large rec room, half bath, and entertaining space perfect for movie nights, game days, or hosting friends and family. Recent owner updates add character and charm throughout, including custom touches that give the home a cozy, elevated feel. Oversized 2-car garage, generous storage, and a convenient location close to shopping, dining, and everyday amenities. Pride of ownership shines throughout this move-in ready home!

    Zillow last checked:

    Listing updated:

    Listed by:

    Sydney Meyer 513-924-4353,

    Sibcy Cline, Inc. 513-662-8800

    Bought with:

    Sydney Meyer, 2018003365

    Sibcy Cline, Inc.

    Source: Cincy MLS,MLS#: 1878406MLS LogoOriginating MLS: Cincinnati Area Multiple Listing Service

    Facts & features

    Interior

    Bedrooms & bathrooms
    • Bedrooms: 3
    • Bathrooms: 3
    • Full bathrooms: 2
    • 1/2 bathrooms: 1
    Primary bedroom
    • Features: Bath Adjoins, Wall-to-Wall Carpet
    • Level: First
    • Area: 135
    • Dimensions: 15 x 9
    Bedroom 2
    • Level: First
    • Area: 108
    • Dimensions: 12 x 9
    Bedroom 3
    • Level: First
    • Area: 81
    • Dimensions: 9 x 9
    Bedroom 4
    • Area: 0
    • Dimensions: 0 x 0
    Bedroom 5
    • Area: 0
    • Dimensions: 0 x 0
    Primary bathroom
    • Features: Tile Floor, Tub w/Shower
    Bathroom 1
    • Features: Full
    • Level: First
    Bathroom 2
    • Features: Full
    • Level: First
    Bathroom 3
    • Features: Partial
    • Level: Lower
    Dining room
    • Features: Open, Walkout
    • Level: First
    • Area: 81
    • Dimensions: 9 x 9
    Family room
    • Area: 196
    • Dimensions: 14 x 14
    Kitchen
    • Features: Pantry, Solid Surface Ctr, Wood Cabinets, Wood Floor
    • Area: 99
    • Dimensions: 11 x 9
    Living room
    • Features: Fireplace
    • Area: 644
    • Dimensions: 28 x 23
    Office
    • Area: 0
    • Dimensions: 0 x 0
    Heating
    • Forced Air, Gas
    Cooling
    • Central Air
    Appliances
    • Included: Dishwasher, Electric Cooktop, Microwave, Oven/Range, Gas Water Heater
    Features
    • Windows: Double Hung, Vinyl
    • Basement: Full,Finished,Vinyl Floor
    • Number of fireplaces: 1
    • Fireplace features: Brick, Wood Burning, Living Room
    Interior area
    • Total structure area: 1,802
    • Total interior livable area: 1,802 sqft

    Property

    Parking
    • Total spaces: 2
    • Parking features: On Street, Driveway
    • Garage spaces: 2
    • Has uncovered spaces: Yes
    Features
    • Levels: One
    • Stories: 1
    Lot
    • Size: 0.34 Acres
    Details
    • Parcel number: P6412162000012
    • Zoning description: Residential

    Construction

    Type & style
    • Home type: SingleFamily
    • Architectural style: Ranch
    • Property subtype: Single Family Residence
    Materials
    • Aluminum Siding, Brick
    • Foundation: Concrete Perimeter
    • Roof: Shingle
    Condition
    • New construction: No
    • Year built: 1974

    Utilities & green energy

    • Gas: Natural
    • Sewer: Public Sewer
    • Water: Public

    Community & HOA

    HOA
    • Has HOA: No
    Location
    • Region: Hamilton

    Financial & listing details

    • Price per square foot: $166/sqft
    • Tax assessed value: $180,990
    • Annual tax amount: $2,702
    • Date on market: 5/15/2026
    • Listing terms: No Special Financing,FHA

    Price history

    DateEventPrice
    7/22/2026Sold$300,000+1.7%$166/sqft
    Source: Cincy MLS #1878406 Report a problem
    5/21/2026Pending sale$295,000$164/sqft
    Source: Cincy MLS #1878406 Report a problem
    5/15/2026Listed for sale$295,000+71.5%$164/sqft
    Source: Cincy MLS #1878406 Report a problem
    6/15/2018Sold$172,000-1.7%$95/sqft
    Source: Cincy MLS #1576026 Report a problem
    4/26/2018Pending sale$175,000$97/sqft
    Source: Keller Williams Advantage Real Estate #1576026 Report a problem
    4/20/2018Listed for sale$175,000+42.4%$97/sqft
    Source: Keller Williams Advantage Real Estate #1576026 Report a problem
    9/6/2011Sold$122,900-1.6%$68/sqft
    Source: Cincy MLS #1273501 Report a problem
    6/21/2011Listed for sale$124,900+1.2%$69/sqft
    Source: RE/MAX 100 Inc #1273501 Report a problem
    8/31/2000Sold$123,400$68/sqft
    Source: Public Record Report a problem

    Public tax history

    YearProperty taxesTax assessment
    2025$2,702 +0.6%$63,340
    2024$2,685 -1.7%$63,340
    2023$2,731 +17.3%$63,340 +34.8%
    2022$2,328 +12.9%$47,000 +3.2%
    2021$2,063 -4%$45,550
    2020$2,149 +8.3%$45,550 +9.6%
    2019$1,984 +2.7%$41,570
    2018$1,932 -0.8%$41,570
    2017$1,949 +2.2%$41,570 +7.2%
    2016$1,907 +101.1%$38,770
    2015$948 -52%$38,770
    2014$1,976 $38,770 -9.9%
    2013$1,976 +0.9%$43,010
    2012$1,959 $43,010 -4.9%
    2011$1,959 -7.3%$45,249 -7.9%
    2010$2,114 +2.1%$49,123
    2009$2,070 -0.7%$49,123 -3.8%
    2008$2,086 +2.5%$51,059 +6.8%
    2007$2,035 -1.1%$47,793
    2006$2,057 +16.2%$47,793
    2005$1,770 +4.3%$47,793 +4%
    2004$1,697 +1.4%$45,952
    2003$1,673 +2.9%$45,952
    2002$1,625 +24.2%$45,952 +22.6%
    2001$1,309 +1.1%$37,486
    2000$1,294 $37,486
    Find assessor info on the county website

    Neighborhood: 45013

    Nearby schools

    GreatSchools rating
    Get a cash offer in 3 minutes
    Find out how much your home could sell for in as little as 3 minutes with a no-obligation cash offer.
    Estimated market value
    $301,200
    Get a cash offer in 3 minutes
    Find out how much your home could sell for in as little as 3 minutes with a no-obligation cash offer.
    Estimated market value
    $301,200