Skip main navigation
Sold
  • $600,000

    1162 English Ave, Indianapolis, IN 46203

    5beds
    3,784sqft
    Residential, Single Family Residence
    Built in 2022
    3,484 Square Feet Lot
    $605,800 Zestimate®
    $159/sqft
    $4,774 Estimated rent

    Home value

    $605,800

    $563,000 - $648,000

    $4,774/mo

    Zestimate® history
    Loading
    Loading...

    Owner options

    List your home for rent

    $4,774/mo

    Rent Zestimate®

    Find your next renter with Zillow Rental Manager. Plus, with online applications, you can quickly screen prospective tenants – for free.

    Learn more

    $4,774/mo

    Rent Zestimate®

    Refinance and save

    $3,017/mo

    Est. payment

    Refinancing to a lower rate could help reduce your monthly payments and save thousands over the life of the loan.

    See today's rates

    $3,017/mo

    Est. payment

    Explore your selling options

    Work with a Zillow partner agent

    Leverage their expertise and Zillow's premium Showcase listings to get your home seen by more buyers.

    Get started

    List with your own agent

    Get your home in front of millions of buyers by listing it on Zillow.

    Learn how to do it

    Sell it yourself

    Take full control of how buyers see your home on Zillow by listing For Sale by Owner (FSBO).

    List your home

    What's special

    Fully equipped carriage houseStylish countertopsExceptional carriage houseQuality flooringLuxurious primary suiteHigh-end finishes throughoutStatement lighting
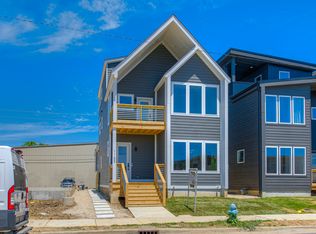
    Discover an urban paradise in the heart of Fountain Square, complete with an exceptional carriage house that adds remarkable flexibility & value to this contemporary home built by TKW. Seamlessly blending elegance with modern luxury, the property features a stunning main residence along with a fully equipped carriage house above the detached 22x18 two-car garage, offering its own kitchen with stainless steel appliances, living area, bedroom, full bath, washer and dryer, and separate electric and water accounts-ideal for guests, multigenerational living, or additional income. The main home is thoughtfully designed across multiple levels and offers 4 bedrooms and 3 full baths plus two additional half baths, showcasing high-end finishes throughout, from statement lighting and quality flooring, 9 ft ceilings to well-appointed cabinetry and stylish countertops. The main level includes an open-concept kitchen, dining area, and great room, along with a half bath, while the gourmet kitchen is outfitted with professional-grade appliances perfect for everyday living and entertaining. The second level features a luxurious primary suite with a spa-like bath including a double-sink vanity, walk-in closet, tiled walk-in shower with a standalone tub inside the shower, and a separate water closet, along with a laundry room, a full guest bath, an additional bathroom, and access to a 9x6 balcony. The third level offers flexible space that can function as a bedroom or an additional entertaining area, complete with a half bath and a bar with sink and wine cooler, leading to a spacious 20x9 covered rooftop deck with stunning views of the Indianapolis skyline. The finished basement expands the living space with a 27x16 living area, an additional bedroom, and a full bath with tiled shower. Abundant natural light fills every level, creating a warm and inviting atmosphere, all just steps from Fountain Square's vibrant dining, arts, and entertainment-true urban sophistication at its finest!

    Zillow last checked:

    Listing updated:

    Listed by:

    Tony Janko 317-414-9355,

    Janko Realty Group,

    Toni Eads

    Bought with:

    Daniel Fisher

    @properties

    Source: MIBOR as distributed by MLS GRID,MLS#: 22079055MLS Logo

    Facts & features

    Interior

    Bedrooms & bathrooms
    • Bedrooms: 5
    • Bathrooms: 6
    • Full bathrooms: 4
    • 1/2 bathrooms: 2
    • Main level bathrooms: 1
    Primary bedroom
    • Level: Upper
    • Area: 168 Square Feet
    • Dimensions: 14x12
    Bedroom 2
    • Level: Upper
    • Area: 100 Square Feet
    • Dimensions: 10x10
    Bedroom 3
    • Level: Upper
    • Area: 280 Square Feet
    • Dimensions: 20x14
    Bedroom 4
    • Level: Basement
    • Area: 110 Square Feet
    • Dimensions: 11x10
    Bedroom 5
    • Level: Upper
    • Area: 81 Square Feet
    • Dimensions: 9x9
    Dining room
    • Level: Main
    • Area: 121 Square Feet
    • Dimensions: 11x11
    Family room
    • Level: Upper
    • Area: 135 Square Feet
    • Dimensions: 15x9
    Great room
    • Level: Main
    • Area: 180 Square Feet
    • Dimensions: 15x12
    Kitchen
    • Level: Main
    • Area: 234 Square Feet
    • Dimensions: 18x13
    Kitchen
    • Level: Upper
    • Area: 135 Square Feet
    • Dimensions: 15x9
    Laundry
    • Level: Upper
    • Area: 30 Square Feet
    • Dimensions: 6x5
    Living room
    • Level: Basement
    • Area: 432 Square Feet
    • Dimensions: 27x16
    Heating
    • Electric, Forced Air, Heat Pump
    Cooling
    • Central Air, Wall Unit(s)
    Appliances
    • Included: Dishwasher, Electric Water Heater, Disposal, Exhaust Fan, Microwave, Electric Oven, Gas Oven, Range Hood, Refrigerator, Water Softener Owned, Wine Cooler
    • Laundry: In Unit, Connections All, Laundry Closet, Upper Level
    Features
    • Attic Access, Double Vanity, High Ceilings, Kitchen Island, Entrance Foyer, Ceiling Fan(s), Hardwood Floors, High Speed Internet, In-Law Floorplan, Eat-in Kitchen, Pantry, Smart Thermostat, Walk-In Closet(s)
    • Flooring: Hardwood
    • Basement: Ceiling - 9+ feet,Egress Window(s),Finished,Storage Space
    • Attic: Access Only
    Interior area
    • Total structure area: 3,784
    • Total interior livable area: 3,784 sqft
    • Finished area below ground: 942

    Property

    Parking
    • Total spaces: 2
    • Parking features: Detached
    • Garage spaces: 2
    • Details: Garage Parking Other(Finished Garage, Garage Door Opener, Guest Street Parking, Service Door)
    Features
    • Levels: Three Or More
    • Patio & porch: Covered, Deck, Patio
    • Exterior features: Balcony
    • Fencing: Fenced,Full,Privacy
    • Has view: Yes
    • View description: City
    Lot
    • Size: 3,484 Square Feet
    • Features: Busline, City Lot, Not In Subdivision, Sidewalks
    Details
    • Additional structures: Guest House
    • Parcel number: 491007206110004101
    • Other equipment: Radon System
    • Horse amenities: None

    Construction

    Type & style
    • Home type: SingleFamily
    • Architectural style: Contemporary
    • Property subtype: Residential, Single Family Residence
    Materials
    • Wood Siding
    • Foundation: Concrete Perimeter
    Condition
    • New construction: No
    • Year built: 2022
    Details
    • Builder name: Tkw

    Utilities & green energy

    • Electric: 200+ Amp Service
    • Water: Public
    • Utilities for property: Electricity Connected, Sewer Connected, Water Connected

    Community & HOA

    Community
    • Security: Smoke Detector(s)
    • Subdivision: Allen & Root & English
    HOA
    • Has HOA: No
    Location
    • Region: Indianapolis

    Financial & listing details

    • Price per square foot: $159/sqft
    • Tax assessed value: $599,600
    • Annual tax amount: $14,382
    • Date on market: 1/9/2026
    • Cumulative days on market: 55 days
    • Electric utility on property: Yes

    Price history

    DateEventPrice
    2/5/2026Sold$600,000$159/sqft
    Source: MIBOR as distributed by MLS GRID #22079055 Report a problem
    1/10/2026Pending sale$600,000$159/sqft
    Source: MIBOR as distributed by MLS GRID #22079055 Report a problem
    1/9/2026Listed for sale$600,000$159/sqft
    Source: MIBOR as distributed by MLS GRID #22079055 Report a problem
    12/22/2025Listing removed$600,000$159/sqft
    Source: MIBOR as distributed by MLS GRID #22074279 Report a problem
    12/2/2025Price change$600,000-4.8%$159/sqft
    Source: MIBOR as distributed by MLS GRID #22074279 Report a problem
    11/21/2025Listed for sale$630,000+5%$166/sqft
    Source: MIBOR as distributed by MLS GRID #22074279 Report a problem
    11/4/2025Sold$600,000$159/sqft
    Source: MIBOR as distributed by MLS GRID #22066023 Report a problem
    10/22/2025Pending sale$600,000$159/sqft
    Source: MIBOR as distributed by MLS GRID #22066023 Report a problem
    10/20/2025Price change$600,000-4%$159/sqft
    Source: MIBOR as distributed by MLS GRID #22066023 Report a problem
    10/13/2025Listing removed$3,850$1/sqft
    Source: Zillow Rentals Report a problem
    10/2/2025Listed for sale$625,000-10.1%$165/sqft
    Source: MIBOR as distributed by MLS GRID #22066023 Report a problem
    8/14/2025Listed for rent$3,850+6.9%$1/sqft
    Source: Zillow Rentals Report a problem
    5/31/2023Listing removed--
    Source: Zillow Rentals Report a problem
    5/17/2023Listed for rent$3,600$1/sqft
    Source: Zillow Rentals Report a problem
    10/7/2022Listing removed--
    Source: MIBOR as distributed by MLS GRID #21882045 Report a problem
    9/8/2022Listed for sale$695,000-4.1%$184/sqft
    Source: MIBOR as distributed by MLS GRID #21882045 Report a problem
    9/1/2022Listing removed--
    Source: MIBOR as distributed by MLS GRID #21866073 Report a problem
    8/1/2022Price change$725,000-3.3%$192/sqft
    Source: MIBOR as distributed by MLS GRID #21866073 Report a problem
    6/24/2022Listed for sale$750,000-2%$198/sqft
    Source: MIBOR as distributed by MLS GRID #21866073 Report a problem
    6/8/2022Listing removed--
    Source: MIBOR as distributed by MLS GRID #21853850 Report a problem
    5/6/2022Listed for sale$765,000$202/sqft
    Source: MIBOR as distributed by MLS GRID #21853850 Report a problem

    Public tax history

    YearProperty taxesTax assessment
    2025$14,383 +86.8%$599,600 -1.1%
    2024$7,700 +638.5%$606,100 +86.7%
    2023$1,043 -6.3%$324,600 +765.6%
    2022$1,112 $37,500
    2021-- $37,500
    Find assessor info on the county website

    Neighborhood: Fountain Square

    Nearby schools

    GreatSchools rating
    Get a cash offer in 3 minutes
    Find out how much your home could sell for in as little as 3 minutes with a no-obligation cash offer.
    Estimated market value
    $605,800
    Get a cash offer in 3 minutes
    Find out how much your home could sell for in as little as 3 minutes with a no-obligation cash offer.
    Estimated market value
    $605,800