The $600K Entry Into a $2M Neighborhood. 4 BD 2 BA 1,613 SQ FT BUILT 1953 NO HOA CUL-DE-SAC STREET RECENT MAJOR IMPROVEMENTS 2-10 HOME WARRANTY 30319. 1162 Gail Drive is surrounded by properties valued between $1M and $2.5M. Five minutes to Buckhead. Ten to Midtown. Fifteen to downtown. Twenty minutes to everything Atlanta offers. Less than 30 to Hartsfield-Jackson.~Lenox. Phipps. I-85. GA-400. Minutes to Beltline access. Emory. Northside Hospital. Every major employment hub within easy commute. No HOA. No through traffic. No compromises on location. Just the quietest street in one of Atlanta's most valuable corridors. The home itself feels warm and it offers hardwood floors throughout. Living room with natural light and private tree canopy views. Four bedrooms - space to work from home, host, grow, or all three. Two full baths. Crown molding. Exposed brick accent wall in the primary bedroom - the kind of character you can't buy in new construction. Kitchen with white cabinets, granite counters, subway tile backsplash, and open shelving. Bright. Functional. Ready for your vision. Outside: a private pergola deck with ceiling fan, string lights, and a wooded backyard that feels like a retreat but sits minutes from the city. The 2-10 Home Warranty Comes Standard. From the moment you receive your keys, major systems, HVAC and appliances are covered. Because confidence in a home built in 1953 shouldn't depend on luck - it should come with a plan. Air quality improvements. Basement area encapsulation. Plumbing upgrades. Environmental mitigation. All handled. All documented. All ready for your review.
Closed
$585,000
1162 Gail Dr NE, Atlanta, GA 30319
4beds
--sqft
Single Family Residence, Residential
Built in 1953
0.51 Acres Lot
$591,900 Zestimate®
$--/sqft
$3,710 Estimated rent
Home value
$591,900
$545,000 - $639,000
$3,710/mo
Zestimate® history
Owner options
List your home for rent
$3,710/mo
Rent Zestimate®
Find your next renter with Zillow Rental Manager. Plus, with online applications, you can quickly screen prospective tenants – for free.
$3,710/mo
Rent Zestimate®
Refinance and save
$3,633/mo
Est. payment
Refinancing to a lower rate could help reduce your monthly payments and save thousands over the life of the loan.
$3,633/mo
Est. payment
Explore your selling options
Work with a Zillow partner agent
Leverage their expertise and Zillow's premium Showcase listings to get your home seen by more buyers.
Get startedList with your own agent
Get your home in front of millions of buyers by listing it on Zillow.
Learn how to do itSell it yourself
Take full control of how buyers see your home on Zillow by listing For Sale by Owner (FSBO).
List your homeWhat's special
Crown moldingPrivate tree canopy viewsString lightsSubway tile backsplashHardwood floors throughoutGranite countersKitchen with white cabinets
Zillow last checked:
Listing updated:
Listed by:
Anlea Real Estate Group,
Atlanta Communities 770-789-8352,
ANN SCOGGINS,
Atlanta Communities
Bought with:
Mitzi Johnson, 437746
Atlanta Communities
Source: FMLS GA,MLS#: 7726177
Facts & features
Interior
Bedrooms & bathrooms
- Bedrooms: 4
- Bathrooms: 2
- Full bathrooms: 2
- Main level bathrooms: 2
- Main level bedrooms: 4
Rooms
- Room types: Basement, Other
Primary bedroom
- Features: Master on Main
- Level: Master on Main
Bedroom
- Features: Master on Main
Primary bathroom
- Features: Tub/Shower Combo
Dining room
- Features: Other, Separate Dining Room
Kitchen
- Features: Cabinets White, Stone Counters
Heating
- Central, Forced Air, Natural Gas
Cooling
- Ceiling Fan(s), Central Air, Electric
Appliances
- Included: Dishwasher, Disposal, Gas Range, Gas Water Heater, Range Hood, Refrigerator
- Laundry: In Basement
Features
- High Speed Internet
- Flooring: Hardwood
- Windows: None
- Basement: Daylight,Exterior Entry,Full,Interior Entry,Unfinished
- Has fireplace: No
- Fireplace features: None
- Common walls with other units/homes: No Common Walls
Interior area
- Total structure area: 0
- Finished area above ground: 1,613
- Finished area below ground: 0
Property
Parking
- Total spaces: 3
- Parking features: Carport, Kitchen Level, Parking Pad
- Carport spaces: 1
- Has uncovered spaces: Yes
Accessibility
- Accessibility features: None
Features
- Levels: Two
- Stories: 2
- Patio & porch: Deck, Screened
- Exterior features: Private Yard, No Dock
- Pool features: None
- Spa features: None
- Fencing: Back Yard,Chain Link,Fenced,Privacy
- Has view: Yes
- View description: City
- Waterfront features: None
- Body of water: None
Lot
- Size: 0.51 Acres
- Features: Cleared, Private
Details
- Additional structures: None
- Parcel number: 18 199 11 017
- Other equipment: None
- Horse amenities: None
Construction
Type & style
- Home type: SingleFamily
- Architectural style: Ranch
- Property subtype: Single Family Residence, Residential
Materials
- Block, Brick, Brick 4 Sides
- Foundation: Block
- Roof: Composition
Condition
- Resale
- New construction: No
- Year built: 1953
Details
- Warranty included: Yes
Utilities & green energy
- Electric: 220 Volts
- Sewer: Public Sewer
- Water: Public
- Utilities for property: Cable Available, Electricity Available, Natural Gas Available, Sewer Available, Underground Utilities, Water Available
Green energy
- Energy efficient items: None
- Energy generation: None
Community & HOA
Community
- Features: Near Public Transport, Near Schools, Near Shopping, Other
- Security: Fire Alarm, Smoke Detector(s)
- Subdivision: None
HOA
- Has HOA: No
Location
- Region: Atlanta
Financial & listing details
- Annual tax amount: $8,089
- Date on market: 2/27/2026
- Cumulative days on market: 4 days
- Ownership: Fee Simple
- Electric utility on property: Yes
- Road surface type: Asphalt
Price history
| Date | Event | Price |
|---|---|---|
| 3/24/2026 | Sold | $585,000-2.5% |
Source:  FMLS GA #7726177 Report a problem FMLS GA #7726177 Report a problem | ||
| 3/12/2026 | Pending sale | $600,000 |
Source:  GAMLS #10699679 Report a problem GAMLS #10699679 Report a problem | ||
| 2/27/2026 | Listed for sale | $600,000 |
Source: GAMLS #10699679 Report a problem | ||
| 2/13/2026 | Listing removed | $600,000 |
Source: GAMLS #10681790 Report a problem | ||
| 2/12/2026 | Listed for sale | $600,000 |
Source: GAMLS #10681790 Report a problem | ||
| 2/11/2026 | Pending sale | $600,000 |
Source: GAMLS #10681790 Report a problem | ||
| 1/30/2026 | Price change | $600,000+14.3% |
Source: FMLS GA #7711595 Report a problem | ||
| 7/24/2023 | Pending sale | $525,000 |
Source: FMLS GA #7246840 Report a problem | ||
| 7/15/2023 | Listed for sale | $525,000 |
Source: GAMLS #10181441 Report a problem | ||
Public tax history
Tax history is unavailable.
Neighborhood: 30319
Nearby homes
- $585,0003 bd2 ba1.4k sqft1162 Gail Dr, Atlanta, GA 30319Sold

- $1,867,1005 bd5 ba5.2k sqft1154 Gail Dr, Atlanta, GA 30319Off Market
- $486,2003 bd2 ba1.2k sqft1176 Gail Dr, Atlanta, GA 30319Off Market
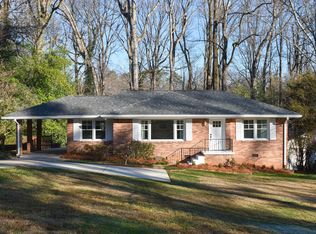
- $1,187,9004 bd4 ba3.1k sqft1146 Gail Dr, Atlanta, GA 30319Off Market
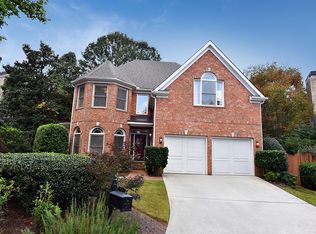
- $36,7003 bd1 ba1.2k sqft1754 N Druid Hills Rd NE, Brookhaven, GA 30319Off Market
- $610,8003 bd2 ba1.9k sqft1182 Gail Dr, Atlanta, GA 30319Off Market
- $36,7003 bd2 ba1.7k sqft1762 N Druid Hills Rd NE, Brookhaven, GA 30319Off Market
- $377,3003 bd3 ba1.6k sqft1217 Druid Knoll Dr, Atlanta, GA 30319Off Market
Nearby schools
GreatSchools rating
- 4/10Woodward Elementary SchoolGrades: PK-5Distance: 0.2 mi
- 4/10Sequoyah Middle SchoolGrades: 6-8Distance: 5.3 mi
- 3/10Cross Keys High SchoolGrades: 9-12Distance: 0.3 mi
Schools provided by the listing agent
- Elementary: Woodward
- Middle: Sequoyah - DeKalb
- High: Cross Keys
Source: FMLS GA. This data may not be complete. We recommend contacting the local school district to confirm school assignments for this home.
Get a cash offer in 3 minutes
Find out how much your home could sell for in as little as 3 minutes with a no-obligation cash offer.
Estimated market value
$591,900
Get a cash offer in 3 minutes
Find out how much your home could sell for in as little as 3 minutes with a no-obligation cash offer.
Estimated market value
$591,900
- Georgia
- Dekalb County
- Brookhaven
- 30319
- 1162 Gail Dr NE
Nearby cities
Nearby neighborhoods
Nearby zip codes
Other Brookhaven Topics
