Skip main navigation
Closed
  • $340,000

    1162 Ginger Dr, Mobile, AL 36693

    6beds
    3,062sqft
    Residential
    Built in 1960
    0.32 Acres Lot
    $347,300 Zestimate®
    $111/sqft
    $2,419 Estimated rent

    Home value

    $347,300

    $330,000 - $365,000

    $2,419/mo

    Zestimate® history
    Loading
    Loading...

    Owner options

    List your home for rent

    $2,419/mo

    Rent Zestimate®

    Find your next renter with Zillow Rental Manager. Plus, with online applications, you can quickly screen prospective tenants – for free.

    Learn more

    $2,419/mo

    Rent Zestimate®

    Refinance and save

    $1,585/mo

    Est. payment

    Refinancing to a lower rate could help reduce your monthly payments and save thousands over the life of the loan.

    See today's rates

    $1,585/mo

    Est. payment

    Explore your selling options

    Work with a Zillow partner agent

    Leverage their expertise and Zillow's premium Showcase listings to get your home seen by more buyers.

    Get started

    List with your own agent

    Get your home in front of millions of buyers by listing it on Zillow.

    Learn how to do it

    Sell it yourself

    Take full control of how buyers see your home on Zillow by listing For Sale by Owner (FSBO).

    List your home

    What's special

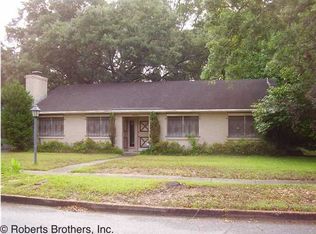
    'Charming Residence with Modern Flair and Customizable Features' Discover this enchanting 4 to 6-bedroom home, seamlessly blending 1960s architecture with contemporary renovations. This residence has undergone thoughtful updates to infuse modern comforts while preserving its original allure. Upon entering, you're welcomed into a generous, formal living space. It boasts four bedrooms alongside additional flex areas, adaptable for extra bedrooms, a home office, or a creative retreat. The interior is illuminated by modern lighting, enhancing the home's warmth and charm. The kitchen and bathrooms are poised for your customization, allowing you to choose countertops and appliances that reflect your style. The seller will provide samples and will install before closing. New architectural shingle roof installed December 2023. New LVT flooring complements the updated design, offering durability and aesthetic appeal. High-flow toilets have been installed, ensuring efficiency and modern functionality as well as a new electric water heater. A standout feature is the expansive family room, complete with a chic wet bar, ideal for entertaining while the second floor massive, screened-in porch provides a serene outdoor haven, perfect for relaxation or social gatherings. Book lovers and remote workers will appreciate the built-in bookshelves and desks, offering organized and tranquil workspaces. Fresh paint inside and out adds sophistication and freshness to every corner. New carpet has been laid, adding comfort and luxury underfoot. This home isn't just a dwelling; it's a versatile canvas for your life's story, set in a community echoing its charm. Don't miss the storm shelter located in the backyard. Visit today and envision your future in this blend of classic elegance and modern living. Seller is licensed REALTOR® in Alabama. All measurements are approximate. Buyer or buyer's agent to verify all pertinent information.

    Zillow last checked:

    Listing updated:

    Listed by:

    John McNichol PHONE:251-472-7673,

    eXp Realty Southern Branch

    Bought with:

    Non Member

    Source: Baldwin Realtors,MLS#: 355892MLS Logo

    Facts & features

    Interior

    Bedrooms & bathrooms
    • Bedrooms: 6
    • Bathrooms: 2
    • Full bathrooms: 2
    • Main level bedrooms: 3
    Rooms
    • Room types: Living Room, Great Room
    Primary bedroom
    • Level: Second
    • Area: 286
    • Dimensions: 13 x 22
    Bedroom 2
    • Level: Second
    • Area: 286
    • Dimensions: 13 x 22
    Bedroom 3
    • Level: Main
    • Area: 156
    • Dimensions: 13 x 12
    Bedroom 4
    • Level: Main
    • Area: 176
    • Dimensions: 16 x 11
    Bedroom 5
    • Level: Main
    • Area: 154
    • Dimensions: 14 x 11
    Family room
    • Level: Main
    • Area: 380
    • Dimensions: 19 x 20
    Kitchen
    • Level: Main
    • Area: 137.5
    • Dimensions: 12.5 x 11
    Living room
    • Level: Main
    • Area: 252
    • Dimensions: 14 x 18
    Heating
    • Electric
    Cooling
    • Ceiling Fan(s)
    Appliances
    • Included: Dishwasher, Convection Oven, Cooktop
    Features
    • Ceiling Fan(s), Wet Bar
    • Flooring: Carpet, Tile, Vinyl
    • Has basement: No
    • Has fireplace: No
    • Fireplace features: None
    Interior area
    • Total structure area: 3,062
    • Total interior livable area: 3,062 sqft

    Property

    Parking
    • Parking features: None
    Features
    • Levels: Two
    • Patio & porch: Covered, Screened, Rear Porch
    • Fencing: Fenced,Partial
    • Has view: Yes
    • View description: Eastern View
    • Waterfront features: No Waterfront
    Lot
    • Size: 0.32 Acres
    • Dimensions: 84 x 151 x 99 x 152
    • Features: Less than 1 acre
    Details
    • Parcel number: 3301022003086.
    • Zoning description: Single Family Residence

    Construction

    Type & style
    • Home type: SingleFamily
    • Architectural style: Traditional
    • Property subtype: Residential
    Materials
    • Brick
    • Foundation: Slab
    • Roof: Composition
    Condition
    • Resale
    • New construction: No
    • Year built: 1960

    Utilities & green energy

    • Electric: Alabama Power
    • Gas: Mobile Gas

    Community & HOA

    Community
    • Features: None
    • Security: Smoke Detector(s)
    • Subdivision: Burma Hills
    HOA
    • Has HOA: No
    Location
    • Region: Mobile

    Financial & listing details

    • Price per square foot: $111/sqft
    • Tax assessed value: $229,400
    • Annual tax amount: $2,494
    • Date on market: 1/5/2024
    • Ownership: Whole/Full

    Price history

    DateEventPrice
    3/21/2024Sold$340,000+3.1%$111/sqft
    Source: Baldwin Realtors #355892 Report a problem
    2/21/2024Pending sale$329,900$108/sqft
    Source: Baldwin Realtors #355892 Report a problem
    1/5/2024Listed for sale$329,900+60.9%$108/sqft
    Source: GCMLS #7318289 Report a problem
    8/29/2023Sold$205,000-14.5%$67/sqft
    Source: Public Record Report a problem
    8/25/2023Pending sale$239,900$78/sqft
    Source: FMLS GA #7237815 Report a problem
    6/24/2023Listed for sale$239,900+35.2%$78/sqft
    Source: GALMLS #1357708 Report a problem
    8/15/2006Sold$177,500$58/sqft
    Source: Public Record Report a problem

    Public tax history

    YearProperty taxesTax assessment
    2025-- $22,960 -48.9%
    2024$2,851 +14.8%$44,900 +14.8%
    2023$2,484 +6.5%$39,120 +6.5%
    2022$2,333 $36,740
    2021$2,333 $36,740
    2020$2,333 +5.8%$36,740 +5.8%
    2019$2,205 -0.5%$34,720 -0.6%
    2018$2,215 -0.1%$34,920
    2017$2,217 $34,920 -2.3%
    2016$2,217 +10.4%$35,740 +15.8%
    2013$2,009 -4.8%$30,860 -7.2%
    2010$2,111 +201%$33,240 +174.7%
    2003$701 $12,100
    2002$701 +21%$12,100 +18.9%
    2001$579 +26.7%$10,180
    2000$457 $10,180
    Find assessor info on the county website

    Neighborhood: Skyland Park

    Nearby schools

    GreatSchools rating
    Schools provided by the listing agent
    • Elementary: Kate Shepard
    • Middle: Chastang-Fournier
    • High: WP Davidson

    Source: Baldwin Realtors. This data may not be complete. We recommend contacting the local school district to confirm school assignments for this home.

    Get pre-qualified for a loan
    At Zillow Home Loans, we can pre-qualify you in as little as 5 minutes with no impact to your credit score.

    An equal housing lender. NMLS #10287.