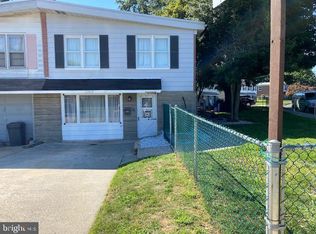
Welcome to 1162 Glenn Street, a wonderful corner home in the desirable Northeast Philadelphia 19115 area. Conveniently located near neighborhood parks, schools, shopping, and everyday amenities, this property offers the space and comfort you’ve been looking for. Step inside to find vinyl flooring, central air conditioning, comfortable living spaces, and a finished basement offering additional room for entertaining, recreation, or a home office. Outside is where this home really shines! Enjoy a large corner yard with your own swimming pool and barbecue area—the perfect setting for summer cookouts, family gatherings, entertaining friends, or simply relaxing at home. Move-in ready and offering both indoor and outdoor living space, this is an excellent opportunity for an owner-occupant or first-time homebuyer looking to put down roots in Northeast Philadelphia. More than just a house—this is a place you can truly call home.
Pending
$395,000
1162 Glenn St, Philadelphia, PA 19115
3beds
1,128sqft
Single Family Residence
Built in 1959
4,978 Square Feet Lot
$389,500 Zestimate®
$350/sqft
$-- HOA
What's special
Comfortable living spacesSwimming poolLarge corner yardCorner homeBarbecue areaVinyl flooringCentral air conditioning
- 16 days
- 5,835
- 455
Likely to sell faster than
Zillow last checked:
Listing updated:
Listed by:
Joey Fang 215-869-8636,
Canaan Realty Services INC 2153331826
Source: Bright MLS,MLS#: PAPH2660032
Facts & features
Interior
Bedrooms & bathrooms
- Bedrooms: 3
- Bathrooms: 2
- Full bathrooms: 2
- Main level bathrooms: 2
- Main level bedrooms: 3
Basement
- Area: 0
Heating
- Central, Electric
Cooling
- Central Air, Electric
Appliances
- Included: Gas Water Heater
Features
- Has basement: No
- Has fireplace: No
Interior area
- Total structure area: 1,128
- Total interior livable area: 1,128 sqft
- Finished area above ground: 1,128
- Finished area below ground: 0
Property
Parking
- Total spaces: 1
- Parking features: Built In, Attached
- Attached garage spaces: 1
Accessibility
- Accessibility features: Accessible Doors
Features
- Levels: Two
- Stories: 2
- Has private pool: Yes
- Pool features: Concrete, Private
Lot
- Size: 4,978 Square Feet
- Dimensions: 37.00 x 116.00
Details
- Additional structures: Above Grade, Below Grade
- Parcel number: 581171300
- Zoning: RSA2
- Special conditions: Standard
Construction
Type & style
- Home type: SingleFamily
- Architectural style: Ranch/Rambler
- Property subtype: Single Family Residence
- Attached to another structure: Yes
Materials
- Masonry
- Foundation: Concrete Perimeter
Condition
- New construction: No
- Year built: 1959
Utilities & green energy
- Sewer: Public Sewer
- Water: Public
Community & HOA
Community
- Subdivision: Bustleton
HOA
- Has HOA: No
Location
- Region: Philadelphia
- Municipality: PHILADELPHIA
Financial & listing details
- Price per square foot: $350/sqft
- Tax assessed value: $355,300
- Annual tax amount: $4,973
- Date on market: 8/18/2026
- Listing agreement: Exclusive Right To Sell
- Inclusions: Washer, Dryer And Refrigerator, "as Is Condition"
- Ownership: Fee Simple
Estimated market value
$389,500
$370,000 - $409,000
$2,240/mo
Price history
| Date | Event | Price |
|---|---|---|
| 9/2/2026 | Pending sale | $395,000$350/sqft |
Source: | ||
| 8/18/2026 | Listed for sale | $395,000$350/sqft |
Source: | ||
Public tax history
| Year | Property taxes | Tax assessment |
|---|---|---|
| 2025 | $4,607 +29.7% | $329,100 +29.7% |
| 2024 | $3,553 | $253,800 |
| 2023 | $3,553 +19.5% | $253,800 |
| 2022 | $2,973 | -- |
| 2021 | $2,973 +6.2% | -- |
| 2018 | $2,800 +25% | -- |
| 2017 | $2,240 -1.7% | -- |
| 2016 | $2,277 | -- |
| 2015 | $2,277 | -- |
| 2014 | $2,277 +4.5% | $192,700 +621.2% |
| 2012 | $2,180 | $26,720 |
| 2011 | -- | $26,720 |
| 2010 | -- | $26,720 |
| 2009 | -- | $26,720 |
| 2008 | -- | $26,720 |
| 2007 | -- | $26,720 +7.5% |
| 2006 | -- | $24,864 |
| 2005 | -- | $24,864 |
| 2004 | -- | $24,864 +3.6% |
| 2003 | -- | $24,000 +7.3% |
| 2002 | -- | $22,368 +6.7% |
| 2000 | -- | $20,960 |
Find assessor info on the county website
Monthly payment
Est. payment
Payment breakdown
Explore the cost of this home by adjusting the details. Changes won't be saved.Climate risks
Neighborhood: Bustleton
Nearby schools
Schools provided by the listing agent
- District: Philadelphia City
Source: Bright MLS. This data may not be complete. We recommend contacting the local school district to confirm school assignments for this home.