Skip main navigation
Off market
  • $1,770,200

    1162 Halsey St, Brooklyn, NY 11207

    8beds
    2,430sqft
    MultiFamily
    Built in 1925
    -- sqft lot
    $1,770,200 Zestimate®
    $728/sqft
    $3,977 Estimated rent

    Home value

    $1,770,200

    $1.61M - $1.95M

    $3,977/mo

    Zestimate® history
    Loading
    Loading...

    Owner options

    List your home for rent

    $3,977/mo

    Rent Zestimate®

    Find your next renter with Zillow Rental Manager. Plus, with online applications, you can quickly screen prospective tenants – for free.

    Learn more

    $3,977/mo

    Rent Zestimate®

    Refinance and save

    $10,710/mo

    Est. payment

    Refinancing to a lower rate could help reduce your monthly payments and save thousands over the life of the loan.

    See today's rates

    $10,710/mo

    Est. payment

    Explore your selling options

    Work with a Zillow partner agent

    Leverage their expertise and Zillow's premium Showcase listings to get your home seen by more buyers.

    Get started

    List with your own agent

    Get your home in front of millions of buyers by listing it on Zillow.

    Learn how to do it

    Sell it yourself

    Take full control of how buyers see your home on Zillow by listing For Sale by Owner (FSBO).

    List your home

    What's special

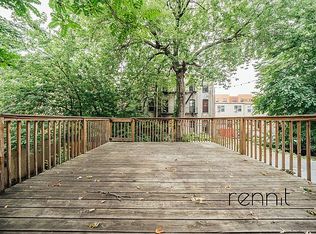
    Just Move In. Exquisite Totally Renovated Two Family Home In Bushwick Section Of Brooklyn. 1162 HALSEY ST, BROOKLYN 11207 Residential: Multi-Family Walk-up 2430 sqft two family duplex house with finish basement 3240 sqft completed with craftsmen High-end renovations with all top of the line appliances. RENOVATIONS INCLUDES 8 bedrooms 3 Full bathrooms with rain shower heads 4 Half bathroom Lots of bright-white cabinets Large Island Granite countertops with under mount stainless steel sinks Hardwood flooring throughout Independent units with new separate gas meter, electric, hot water tank and boiler All new upgrade plumbing and electrical New window, doors, roof and skylight ductless ac hookup. MAIN AND SECOND FLOOR: Duplex with endless possibility that features Open floor plan with 9' ceilings, very large skylight, base and crown molding, brazilin Hardwood floors, recessed lighting, lost of closet space, Island kitchen with high end Stainless steel appliances, large double door refrigerator, Bright-White cabinets, under mount microwave, Dishwasher, backsplash, Granite counter, eat-in area, lost of living space with 6 bedrooms, 2 full baths, 2 half bath, and a bonus room on the 2nd floor A must See. GROUND FLOOR: Open concept duplex to a finish basement (810 sqft) with base and crown molding, brazilin Hardwood floors, recessed lighting, lost of closet space, Island kitchen with Stainless steel appliances, large double door refrigerator, Bright-White cabinets, under mount microwave, Dishwasher, backsplash, Granite counter, access to the landscape back yard. 1,944 sqft of Air Right is available to the property for rear extension if needed Property Characteristics: * Lot Area: 1,800 sq ft (18' x 100') * Buildings: 1 Year built: 1925 (Year built is an estimate) * Building frontage: 18' (Building frontage along the street measured in feet.) * floors: 3 Building Area: 2,430 sq ft * Total Units: 2 Residential Units: 2 * Primary zoning: R6 Commercial Overlay: None * Floor Area Ratio: 1.35 * Max. Allowable Residential FAR: 2.43 * Max. Allowable Commercial FAR: 0 * Max. Allowable Facility FAR: 4.8 TRANSPORTATION * L at Wilson Av 0.32 miles * J at Halsey St 0.43 miles * J Z at Chauncey St 0.49 miles * L at Halsey St 0.5 miles * L at Bushwick Av 0.62 miles * B26 to RIDGEWOOD TERM via HALSEY

    This property is off market, which means it's not currently listed for sale or rent on Zillow. This may be different from what's available on other websites or public sources.

    Facts & features

    Interior

    Bedrooms & bathrooms
    • Bedrooms: 8
    • Bathrooms: 7
    • Full bathrooms: 3
    • 1/2 bathrooms: 4
    Appliances
    • Included: Dishwasher, Microwave, Range / Oven, Refrigerator
    Features
    • Flooring: Carpet, Hardwood
    • Basement: Finished
    • Has fireplace: No
    Interior area
    • Total interior livable area: 2,430 sqft

    Property

    Parking
    • Parking features: On-street
    Features
    • Exterior features: Stucco, Brick
    Lot
    • Size: 1,742 Square Feet
    Details
    • Parcel number: 034110016

    Construction

    Type & style
    • Home type: MultiFamily
    Materials
    • Roof: Other
    Condition
    • Year built: 1925

    Community & HOA

    Location
    • Region: Brooklyn

    Financial & listing details

    • Price per square foot: $728/sqft
    • Tax assessed value: $1,228,000
    • Annual tax amount: $2,901

    Price history

    DateEventPrice
    8/18/2020Listing removed$1,474,000+6.3%$607/sqft
    Source: Leacroft Realty Group Inc Report a problem
    5/22/2019Sold$1,386,000-6%$570/sqft
    Source: Public Record Report a problem
    10/26/2018Pending sale$1,474,000$607/sqft
    Source: Leacroft Realty Group Inc Report a problem
    9/13/2018Price change$1,474,000-1.7%$607/sqft
    Source: Leacroft Realty Group Inc Report a problem
    8/8/2018Listed for sale$1,499,000+150.3%$617/sqft
    Source: Leacroft Realty Group Inc Report a problem
    12/5/2013Listing removed$599,000$247/sqft
    Source: Owner Report a problem
    11/25/2013Listed for sale$599,000+84.3%$247/sqft
    Source: Owner Report a problem
    10/28/2013Sold$325,000-45.7%$134/sqft
    Source: OneKey® MLS as distributed by MLS GRID #L2538827 Report a problem
    3/31/2013Listing removed$599,000$247/sqft
    Source: Owner Report a problem
    2/15/2013Price change$599,000+66.9%$247/sqft
    Source: Owner Report a problem
    2/12/2013Price change$359,000-40.1%$148/sqft
    Source: Prime American Homes Realty #2538827 Report a problem
    11/13/2012Listed for sale$599,000$247/sqft
    Source: Prime American Homes Realty #2538827 Report a problem
    9/30/2011Listing removed$599,000$247/sqft
    Source: Owner Report a problem
    3/6/2010Price change$599,000-4.2%$247/sqft
    Source: Fillmore Real Estate Report a problem
    8/8/2009Listed for sale$625,000+164.9%$257/sqft
    Source: Fillmore Real Estate Report a problem
    6/2/2004Sold$235,940$97/sqft
    Source: Public Record Report a problem

    Public tax history

    YearProperty taxesTax assessment
    2025$2,901 +0%$73,680 -15%
    2024$2,900 $86,700 +10.6%
    2023-- $78,420 -7.8%
    2022-- $85,080 +27.6%
    2021-- $66,660 +23.2%
    2020$2,579 +1.3%$54,120
    2019$2,547 +7%$54,120 +375.9%
    2018$2,379 +8.6%$11,373 +5.8%
    2017$2,191 +10.4%$10,747 +5.9%
    2016$1,985 $10,152
    2015$1,985 +97.9%$10,152 +1.3%
    2014$1,003 $10,026 +5.8%
    2013-- $9,478 +5.8%
    2012-- $8,956 +5.9%
    2011-- $8,460
    2010-- $8,460 +1.3%
    2009-- $8,355 +5.8%
    2008-- $7,899 +5.8%
    2007-- $7,464 +5.9%
    2006-- $7,050
    2005-- $7,050 +1.2%
    2004-- $6,963 +5.8%
    2003-- $6,583 +5.8%
    2002-- $6,220 +5.9%
    2001-- $5,875
    2000-- $5,875
    Find assessor info on the county website

    Neighborhood: Bushwick

    Nearby schools

    GreatSchools rating
    Schools provided by the listing agent
    • District: Community District 32

    Source: The MLS. This data may not be complete. We recommend contacting the local school district to confirm school assignments for this home.