Skip main navigation
Off market
  • $190,300

    1162 Hampton Ln, Platte City, MO 64079

    2beds
    1,144sqft
    Townhouse
    Built in 1986
    435 Square Feet Lot
    $190,300 Zestimate®
    $166/sqft
    $1,446 Estimated rent

    Home value

    $190,300

    $177,000 - $202,000

    $1,446/mo

    Zestimate® history
    Loading
    Loading...

    Owner options

    List your home for rent

    $1,446/mo

    Rent Zestimate®

    Find your next renter with Zillow Rental Manager. Plus, with online applications, you can quickly screen prospective tenants – for free.

    Learn more

    $1,446/mo

    Rent Zestimate®

    Refinance and save

    $1,351/mo

    Est. payment

    Refinancing to a lower rate could help reduce your monthly payments and save thousands over the life of the loan.

    See today's rates

    $1,351/mo

    Est. payment

    Explore your selling options

    Work with a Zillow partner agent

    Leverage their expertise and Zillow's premium Showcase listings to get your home seen by more buyers.

    Get started

    List with your own agent

    Get your home in front of millions of buyers by listing it on Zillow.

    Learn how to do it

    Sell it yourself

    Take full control of how buyers see your home on Zillow by listing For Sale by Owner (FSBO).

    List your home

    What's special

    New carpetingNew deckQuartz countertopsBeautiful finishesMosaic marble backsplashRemote controlled ceiling fansNew lvp flooring

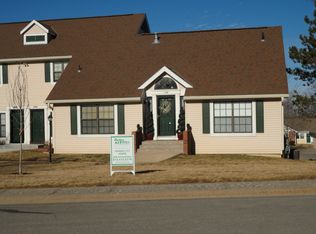
    TOWNHOME @ THE HAMPTONs 1162 Hampton Lane 3% Commission paid to Buyer’s Agent This beautiful townhome is in a quiet maintenance free Platte City neighborhood. You won’t believe the beautiful finishes in this 2 Bedroom, 1 1/2 Bath townhome. It looks and feels like new. As soon as you walk in the front door, You will notice the high end finishes, the new LVP flooring in the large living room (16’x13’) the beautiful kitchen features quartz countertops, a mosaic marble backsplash. Brand new Stainless Steel Appliances- French Door Refrigerator, Range, Microwave, and Dishwasher, new sink, faucet, and freshly painted cabinets, inside and out, with new hardware, all complemented with a beautiful light fixture. Off the Kitchen is a brand new deck overlooking the back yard. The 1/2 bath completes the main level, with a new quartz top on the vanity, matte black faucet and mirror. Upstairs you will find the 2 Bedrooms and Bath, the large Master Bedroom (16’x11’) has 2 closets. The 2nd bedroom is (11’7”x 11’4”), both bedrooms have new carpeting, remote controlled ceiling fans, and new window coverings. The main bath has a beautiful vanity with soft close drawers, new matte black faucets and mirror complement the bathroom. A large linen closet completes the upstairs. The basement consists of an extra large one car garage with the washer/ dryer hookups and plenty of room for storage. The Exterior looks like new with the siding and roof installed in 2022. You will love this move-in ready townhome. HOA Dues and Exterior Insurance are billed quarterly. HOA dues are $228 quarterly, ($76 per month). Insurance is $185 quarterly, ($62 per month) Total due quarterly for HOA Dues and Insurance is $413. ($138 monthly). Real Estate Taxes for 2024, $1831.17 WILL PAY REAL ESTATE AGENTS 3% Commission. Must be pre approved for mortgage. Contact information 1162 Hampton Lane, Platte City, MO 64079 Tom and Bernadette Arnold 816-830-5944 Tbarnold@yahoo.com

    This property is off market, which means it's not currently listed for sale or rent on Zillow. This may be different from what's available on other websites or public sources.

    Facts & features

    Interior

    Bedrooms & bathrooms
    • Bedrooms: 2
    • Bathrooms: 2
    • Full bathrooms: 1
    • 1/2 bathrooms: 1
    Heating
    • Forced air, Other, Gas
    Cooling
    • Central
    Appliances
    • Included: Dishwasher, Garbage disposal, Microwave, Range / Oven, Refrigerator
    Features
    • Flooring: Carpet, Laminate
    • Has fireplace: Yes
    Interior area
    • Total interior livable area: 1,144 sqft

    Property

    Parking
    • Total spaces: 1
    • Parking features: Garage - Attached, Off-street
    Features
    • Exterior features: Other
    Lot
    • Size: 435 Square Feet
    Details
    • Parcel number: 137036100014001004

    Construction

    Type & style
    • Home type: Townhouse
    Materials
    • Frame
    • Foundation: Concrete
    • Roof: Composition
    Condition
    • Year built: 1986

    Community & HOA

    HOA
    • Has HOA: Yes
    • HOA fee: $76 monthly
    Location
    • Region: Platte City

    Financial & listing details

    • Price per square foot: $166/sqft
    • Tax assessed value: $121,420
    • Annual tax amount: $1,969

    Price history

    DateEventPrice
    5/25/2025Listing removed--
    Source: Owner Report a problem
    2/24/2025Pending sale$210,000$184/sqft
    Source: Owner Report a problem
    2/7/2025Price change$210,000-2.3%$184/sqft
    Source: Owner Report a problem
    12/20/2024Price change$215,000-4.2%$188/sqft
    Source: Owner Report a problem
    11/6/2024Listed for sale$224,500$196/sqft
    Source: Owner Report a problem

    Public tax history

    YearProperty taxesTax assessment
    2025$1,969 +7.5%$23,070
    2024$1,831 +4%$23,070
    2023$1,761 +5.4%$23,070 +6.5%
    2022$1,671 -1%$21,662
    2021$1,688 +54.8%$21,662 +57.3%
    2020$1,090 $13,775
    2018-- $13,775
    2017$1,089 +0.6%$13,775
    2016$1,083 +450.1%$13,775
    2015$197 -82.9%$13,775 -13.5%
    2013$1,153 $15,916
    2012-- $15,916
    2011-- $15,916
    2010-- $15,916
    2009-- $15,916
    Find assessor info on the county website

    Neighborhood: 64079

    Nearby schools

    GreatSchools rating
    Get a cash offer in 3 minutes
    Find out how much your home could sell for in as little as 3 minutes with a no-obligation cash offer.
    Estimated market value
    $190,300
    Get a cash offer in 3 minutes
    Find out how much your home could sell for in as little as 3 minutes with a no-obligation cash offer.
    Estimated market value
    $190,300