Skip main navigation
Off market
  • $458,400

    1162 Harborough Lot 30, Drive Forest, VA 24551

    3beds
    1,942sqft
    Single Family Residence
    Built in 2015
    8,276 Square Feet Lot
    $458,400 Zestimate®
    $236/sqft
    $2,124 Estimated rent

    Home value

    $458,400

    $435,000 - $481,000

    $2,124/mo

    Zestimate® history
    Loading
    Loading...

    Owner options

    List your home for rent

    $2,124/mo

    Rent Zestimate®

    Find your next renter with Zillow Rental Manager. Plus, with online applications, you can quickly screen prospective tenants – for free.

    Learn more

    $2,124/mo

    Rent Zestimate®

    Refinance and save

    $2,671/mo

    Est. payment

    Refinancing to a lower rate could help reduce your monthly payments and save thousands over the life of the loan.

    See today's rates

    $2,671/mo

    Est. payment

    Explore your selling options

    Work with a Zillow partner agent

    Leverage their expertise and Zillow's premium Showcase listings to get your home seen by more buyers.

    Get started

    List with your own agent

    Get your home in front of millions of buyers by listing it on Zillow.

    Learn how to do it

    Sell it yourself

    Take full control of how buyers see your home on Zillow by listing For Sale by Owner (FSBO).

    List your home

    What's special

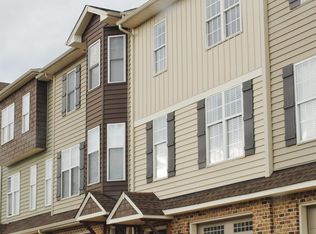
    New construction in the newest section of Farmington! This one level living home has a custom floor plan with 3 Bedrooms, 2.5 Baths (with potential for a 4th bedroom or sunroom) and an over sized 2 car garage This home has a 1,942 sq ft crawl space for ample storage completely conditioned with heat & air, fully insulated and floored. A true Craftsman design with stone pillars leading up to the rocking chair front porch. The entrance immediately leads you into a spacious great room with a cozy stone fireplace. The open floor plan also includes dining area & chefs kitchen boasting Wellborn cabinetry with soft close drawers and doors, stainless appliances, decorative backsplash & a large granite island for additional workspace. Main level master suite offers trey ceiling & a custom walk-in closet. Tile, hardwood granite and carpet throughout. Sidewalks lead to the community clubhouse, fitness center, private theatre and pool!

    This property is off market, which means it's not currently listed for sale or rent on Zillow. This may be different from what's available on other websites or public sources.

    Zillow last checked:

    Listing updated:

    Listed by:

    Teresa Grant 434-546-3202 tbgrant.kw@gmail.com,

    Keller Williams,

    Tina Friar 434-660-6020,

    Keller Williams

    Bought with:

    Teresa Grant, 0225087218

    Keller Williams

    Source: LMLS,MLS#: 291297MLS LogoOriginating MLS: Lynchburg Board of Realtors

    Facts & features

    Interior

    Bedrooms & bathrooms
    • Bedrooms: 3
    • Bathrooms: 3
    • Full bathrooms: 2
    • 1/2 bathrooms: 1
    Primary bedroom
    • Level: First
    • Area: 234
    • Dimensions: 18 x 13
    Bedroom
    • Dimensions: 0 x 0
    Bedroom 2
    • Level: First
    • Area: 154
    • Dimensions: 14 x 11
    Bedroom 3
    • Level: First
    • Area: 168
    • Dimensions: 14 x 12
    Bedroom 4
    • Area: 0
    • Dimensions: 0 x 0
    Bedroom 5
    • Area: 0
    • Dimensions: 0 x 0
    Dining room
    • Level: First
    • Area: 169
    • Dimensions: 13 x 13
    Family room
    • Level: First
    • Area: 342
    • Dimensions: 19 x 18
    Great room
    • Area: 0
    • Dimensions: 0 x 0
    Kitchen
    • Level: First
    • Area: 156
    • Dimensions: 12 x 13
    Living room
    • Area: 0
    • Dimensions: 0 x 0
    Office
    • Area: 0
    • Dimensions: 0 x 0
    Heating
    • Heat Pump
    Cooling
    • Heat Pump
    Appliances
    • Included: Dishwasher, Microwave, Electric Range, Self Cleaning Oven, Electric Water Heater
    • Laundry: Dryer Hookup, Laundry Room, Main Level, Separate Laundry Rm., Washer Hookup
    Features
    • Ceiling Fan(s), Tile Bath(s), Drywall, Soaking Tub, Great Room, High Speed Internet, Main Level Bedroom, Primary Bed w/Bath, Pantry, Separate Dining Room, Walk-In Closet(s)
    • Flooring: Carpet, Ceramic Tile, Hardwood
    • Windows: Insulated Windows
    • Basement: Crawl Space,Exterior Entry,Full,Heated
    • Attic: Scuttle
    • Number of fireplaces: 1
    • Fireplace features: 1 Fireplace, Great Room
    Interior area
    • Total structure area: 1,942
    • Total interior livable area: 1,942 sqft
    • Finished area above ground: 1,942
    • Finished area below ground: 0

    Property

    Parking
    • Parking features: Concrete Drive
    • Has garage: Yes
    • Has uncovered spaces: Yes
    Accessibility
    • Accessibility features: Accessible Doors, Other
    Features
    • Levels: One
    • Exterior features: Garden, Tennis Courts Nearby
    • Pool features: Pool Nearby
    • Has view: Yes
    • View description: Mountain(s)
    Lot
    • Size: 8,276 Square Feet
    • Features: Close to Clubhouse, Near Golf Course, Landscaped, Undergrnd Utilities
    Details
    • Parcel number: 90511622
    • Zoning: R-1

    Construction

    Type & style
    • Home type: SingleFamily
    • Architectural style: Ranch
    • Property subtype: Single Family Residence
    Materials
    • Brick, Stone, Vinyl Shake, Vinyl Siding
    • Roof: Shingle
    Condition
    • New construction: Yes
    • Year built: 2015

    Utilities & green energy

    • Sewer: County
    • Water: County
    • Utilities for property: Cable Available, Cable Connections

    Community & HOA

    Community
    • Security: Smoke Detector(s)
    • Subdivision: Farmington at Forest
    HOA
    • Has HOA: Yes
    • Amenities included: Clubhouse
    • Services included: Neighborhood Lights, Road Maintenance, Snow Removal, Other
    • HOA fee: $40 monthly
    Location
    • Region: Drive Forest

    Financial & listing details

    • Price per square foot: $236/sqft
    • Annual tax amount: $1,500
    • Date on market: 4/22/2024
    • Cumulative days on market: 260 days

    Price history

    DateEventPrice
    2/24/2016Sold$299,900$154/sqft
    Source: LMLS #291297 Report a problem

    Public tax history

    Tax history is unavailable.

    Neighborhood: 24551

    Nearby schools

    GreatSchools rating
    Get pre-qualified for a loan
    At Zillow Home Loans, we can pre-qualify you in as little as 5 minutes with no impact to your credit score.

    An equal housing lender. NMLS #10287.

    Sell for more on Zillow
    Get a Zillow Showcase℠ listing at no additional cost and you could sell for .
    $458,400
    2% more
    +$9,168
    With Zillow Showcase(estimated)
    $467,568