MLS# 289120 Discover the charm of Hills West in Richland, WA! This cozy, thoughtfully renovated home maximizes storage and functionality, featuring custom touches throughout. Enjoy leisurely walks to nearby parks, a community pool, and tennis courts. Revel in the spacious corner lot with easy freeway access and a stunning back patio, perfect for summer afternoons under the large trees. Now featuring an eco-friendly addition, this home includes a state-of-the-art EV charger, making it ideal for the environmentally conscious homeowner. Experience the warmth of a roaring fireplace on chilly evenings and delight in the newly renovated kitchen overlooking the expansive backyard. With beautiful hard wood floors, updated bathrooms, versatile playroom and office areas, this home is a true gem. Embrace the tranquil lifestyle and watch the seasons change in a neighborhood that feels like home, where sustainability meets comfort.
Sold for $475,000
$475,000
1162 Hills West Way, Richland, WA 99352
3beds
1,916sqft
Single Family Residence
Built in 1977
0.28 Acres Lot
$473,800 Zestimate®
$248/sqft
$2,480 Estimated rent
Home value
$473,800
$450,000 - $497,000
$2,480/mo
Zestimate® history
Owner options
List your home for rent
$2,480/mo
Rent Zestimate®
Find your next renter with Zillow Rental Manager. Plus, with online applications, you can quickly screen prospective tenants – for free.
$2,480/mo
Rent Zestimate®
Refinance and save
$2,950/mo
Est. payment
Refinancing to a lower rate could help reduce your monthly payments and save thousands over the life of the loan.
$2,950/mo
Est. payment
Explore your selling options
Work with a Zillow partner agent
Leverage their expertise and Zillow's premium Showcase listings to get your home seen by more buyers.
Get startedList with your own agent
Get your home in front of millions of buyers by listing it on Zillow.
Learn how to do itSell it yourself
Take full control of how buyers see your home on Zillow by listing For Sale by Owner (FSBO).
List your homeWhat's special
Roaring fireplaceStunning back patioNewly renovated kitchenBeautiful hardwood floorsUpdated bathroomsLarge treesCozy thoughtfully renovated home
Zillow last checked:
Listing updated:
Listed by:
Carol Fuller 509-430-8464,
Retter and Company Sotheby's
Bought with:
Brooke Lawrence Martin, 21021505
Celski & Associates, Inc.
Source: PACMLS,MLS#: 289120
Facts & features
Interior
Bedrooms & bathrooms
- Bedrooms: 3
- Bathrooms: 3
- Full bathrooms: 1
- 3/4 bathrooms: 1
- 1/2 bathrooms: 1
Bedroom
- Level: U
- Area: 169
- Dimensions: 13 x 13
Bedroom 1
- Level: U
- Area: 130
- Dimensions: 13 x 10
Bedroom 2
- Level: U
- Area: 130
- Dimensions: 13 x 10
Dining room
- Level: M
- Area: 110
- Dimensions: 10 x 11
Family room
- Level: L
- Area: 252
- Dimensions: 18 x 14
Kitchen
- Level: M
- Area: 176
- Dimensions: 16 x 11
Living room
- Level: M
- Area: 198
- Dimensions: 18 x 11
Office
- Level: M
- Area: 144
- Dimensions: 16 x 9
Heating
- Electric, Forced Air
Cooling
- Central Air, Electric
Appliances
- Included: Dishwasher, Disposal, Microwave, Range/Oven, Refrigerator, Water Heater
Features
- Ceiling Fan(s)
- Flooring: Carpet, Laminate, Tile, Wood
- Windows: Double Pane Windows, Windows - Vinyl, Drapes/Curtains/Blinds
- Basement: Yes
- Number of fireplaces: 1
- Fireplace features: 1, Wood Burning
Interior area
- Total structure area: 1,916
- Total interior livable area: 1,916 sqft
Property
Parking
- Total spaces: 2
- Parking features: Attached, 2 car, Garage Door Opener
- Attached garage spaces: 2
Features
- Levels: Tri-Level
- Patio & porch: Deck/Open, Deck/Trex-type
- Pool features: Community, Membership Avail
- Fencing: Fenced
Lot
- Size: 0.28 Acres
- Features: Located in City Limits, No Manuf Homes, Garden, Corner Lot, Cul-De-Sac, Plat Map - Approved
Details
- Additional structures: Shed
- Parcel number: 126981020007001
- Zoning description: Single Family R
Construction
Type & style
- Home type: SingleFamily
- Property subtype: Single Family Residence
Materials
- Lap
- Foundation: Concrete, Crawl Space
- Roof: Comp Shingle
Condition
- Existing Construction (Not New)
- New construction: No
- Year built: 1977
Utilities & green energy
- Water: Public
- Utilities for property: Sewer Connected
Community & HOA
Community
- Subdivision: Hills West 03,Richland South
Location
- Region: Richland
Financial & listing details
- Price per square foot: $248/sqft
- Tax assessed value: $394,590
- Annual tax amount: $3,368
- Date on market: 11/26/2025
- Listing terms: Cash,Conventional,FHA,VA Loan
- Electric utility on property: Yes
- Road surface type: Paved
Price history
| Date | Event | Price |
|---|---|---|
| 1/8/2026 | Sold | $475,000+2.2%$248/sqft |
Source:  PACMLS #289120 Report a problem PACMLS #289120 Report a problem | ||
| 11/30/2025 | Pending sale | $465,000$243/sqft |
Source: PACMLS #289120 Report a problem | ||
| 11/26/2025 | Listed for sale | $465,000+133.7%$243/sqft |
Source: PACMLS #289120 Report a problem | ||
| 12/13/2013 | Sold | $199,000-0.5%$104/sqft |
Source: PACMLS #191357 Report a problem | ||
| 11/11/2013 | Pending sale | $199,990$104/sqft |
Source: Windermere Group One/Tri-Cities #191357 Report a problem | ||
| 10/31/2013 | Price change | $199,990-1.5%$104/sqft |
Source: Windermere Group One/Tri-Cities #191357 Report a problem | ||
| 10/4/2013 | Price change | $203,000-1.9%$106/sqft |
Source: Windermere Group One/Tri-Cities #191357 Report a problem | ||
| 9/19/2013 | Price change | $206,900-1.4%$108/sqft |
Source: Windermere Group One/Tri-Cities #191357 Report a problem | ||
| 9/9/2013 | Listed for sale | $209,900$110/sqft |
Source: Windermere Group One/Tri-Cities #191357 Report a problem | ||
| 8/27/2013 | Pending sale | $209,900$110/sqft |
Source: Windermere Group One/Tri-Cities #191357 Report a problem | ||
| 7/18/2013 | Listed for sale | $209,900+11.1%$110/sqft |
Source: Windermere Group One/Tri-Cities #191357 Report a problem | ||
| 12/8/2008 | Sold | $188,900$99/sqft |
Source: PACMLS #155738 Report a problem | ||
Public tax history
| Year | Property taxes | Tax assessment |
|---|---|---|
| 2024 | $3,677 +9.1% | $394,590 +9.8% |
| 2023 | $3,369 +10% | $359,240 +17.3% |
| 2022 | $3,064 -1.3% | $306,230 +9.5% |
| 2021 | $3,106 +9.7% | $279,720 +14.5% |
| 2020 | $2,830 +2.1% | $244,270 +8% |
| 2019 | $2,771 +14.5% | $226,210 +6.5% |
| 2018 | $2,421 -3.8% | $212,340 +15% |
| 2017 | $2,516 +15.2% | $184,620 |
| 2016 | $2,183 | $184,620 |
| 2015 | $2,183 -1.9% | $184,620 |
| 2014 | $2,225 | $184,620 |
| 2013 | $2,225 | $184,620 +3.9% |
| 2012 | -- | $177,770 |
| 2011 | -- | $177,770 +4.2% |
| 2010 | -- | $170,640 |
| 2009 | -- | $170,640 |
| 2008 | -- | -- |
| 2007 | -- | -- |
| 2006 | -- | -- |
Find assessor info on the county website
Neighborhood: 99352
Nearby homes
- $407,3003 bd2 ba1.9k sqft175 Laurelwood Ct, Richland, WA 99352Off Market
- $620,9007 bd3 ba3.2k sqft170 Hills West Way, Richland, WA 99352Off Market

- $512,8004 bd3 ba2.1k sqft1165 Hills West Way, Richland, WA 99352Off Market
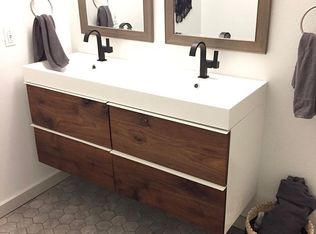
- $454,0003 bd2 ba2.5k sqft1159 Hills West Way, Richland, WA 99352Off Market
- $490,5004 bd2 ba3k sqft178 Laurelwood Ct, Richland, WA 99352Off Market
- $420,4003 bd2 ba2k sqft169 Laurelwood Ct, Richland, WA 99352Off Market
- $521,5005 bd3 ba3k sqft172 Laurelwood Ct, Richland, WA 99352Off Market
- $432,6003 bd2 ba2.1k sqft184 Laurelwood Ct, Richland, WA 99352Off Market
Nearby schools
GreatSchools rating
- 7/10Badger Mountain Elementary SchoolGrades: K-5Distance: 0.5 mi
- 4/10Carmichael Middle SchoolGrades: 6-8Distance: 2.4 mi
- 8/10Richland High SchoolGrades: 9-12Distance: 2.7 mi
Schools provided by the listing agent
- District: Richland
Source: PACMLS. This data may not be complete. We recommend contacting the local school district to confirm school assignments for this home.


Get pre-qualified for a loan
At Zillow Home Loans, we can pre-qualify you in as little as 5 minutes with no impact to your credit score.An equal housing lender. NMLS #10287.
Sell for more on Zillow
Get a Zillow Showcase℠ listing at no additional cost and you could sell for .
$473,800
2% more
+$9,476
With Zillow Showcase(estimated)
$483,276
- Washington
- Benton County
- Richland
- 99352
- 1162 Hills West Way
Nearby cities
Nearby zip codes
Other Richland Topics
