Skip main navigation
Closed
  • $365,000

    1162 Ida Woods Ln #23, Lawrenceville, GA 30045

    4beds
    2,280sqft
    Single Family Residence
    Built in 2014
    6,534 Square Feet Lot
    $357,000 Zestimate®
    $160/sqft
    $2,383 Estimated rent

    Home value

    $357,000

    $328,000 - $389,000

    $2,383/mo

    Zestimate® history
    Loading
    Loading...

    Owner options

    List your home for rent

    $2,383/mo

    Rent Zestimate®

    Find your next renter with Zillow Rental Manager. Plus, with online applications, you can quickly screen prospective tenants – for free.

    Learn more

    $2,383/mo

    Rent Zestimate®

    Refinance and save

    $2,279/mo

    Est. payment

    Refinancing to a lower rate could help reduce your monthly payments and save thousands over the life of the loan.

    See today's rates

    $2,279/mo

    Est. payment

    Explore your selling options

    Work with a Zillow partner agent

    Leverage their expertise and Zillow's premium Showcase listings to get your home seen by more buyers.

    Get started

    List with your own agent

    Get your home in front of millions of buyers by listing it on Zillow.

    Learn how to do it

    Sell it yourself

    Take full control of how buyers see your home on Zillow by listing For Sale by Owner (FSBO).

    List your home

    What's special

    Versatile loft areaStainless steel appliancesLuxurious en-suite bathSeparate tiled showerGranite countertopsAmple cabinetryGourmet kitchen
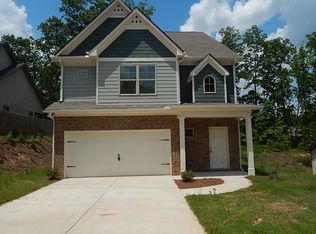
    Welcome to 1162 Ida Woods Lane, a beautifully designed 4 Bedroom 3 bathroom home in the desirable McIntosh Place subdivision of Lawrenceville, Georgia. Built in 2014, this residence offers a perfect blend of modern amenities and comfortable living space. The open concept great room seamlessly connects to a gourmet kitchen, featuring granite countertops, stainless steel appliances, and ample cabinetry. A bedroom with a full bath on the main floor provides comfort and privacy for guests or can serve as a home office. Upstairs, you'll find a versatile loft area suitable for a media room, play area, or additional living space. The owner's suite boasts a luxurious en-suite bath with double vanities, a soaking tub, and a separate tiled shower. This exceptional property combines luxury, functionality, and community living, making it the perfect place to call home.

    Zillow last checked:

    Listing updated:

    Listed by:

    Gesila P Coleman 404-438-7304,

    Bridge Homes

    Bought with:

    Christopher Osagie, 374763

    Fathom Realty GA, LLC

    Source: GAMLS,MLS#: 10503717MLS Logo

    Facts & features

    Interior

    Bedrooms & bathrooms
    • Bedrooms: 4
    • Bathrooms: 3
    • Full bathrooms: 3
    • Main level bathrooms: 1
    • Main level bedrooms: 1
    Rooms
    • Room types: Foyer, Laundry, Family Room
    Dining room
    • Features: Dining Rm/Living Rm Combo
    Kitchen
    • Features: Breakfast Area, Breakfast Bar, Kitchen Island
    Heating
    • Electric, Forced Air, Zoned, Dual
    Cooling
    • Electric, Central Air
    Appliances
    • Included: Electric Water Heater, Dishwasher, Disposal, Microwave
    • Laundry: Upper Level
    Features
    • High Ceilings, Double Vanity, Separate Shower, Walk-In Closet(s)
    • Flooring: Carpet, Hardwood, Other
    • Basement: None
    • Attic: Pull Down Stairs
    • Number of fireplaces: 1
    • Fireplace features: Family Room, Factory Built
    Interior area
    • Total structure area: 2,280
    • Total interior livable area: 2,280 sqft
    • Finished area above ground: 2,280
    • Finished area below ground: 0

    Property

    Parking
    • Total spaces: 2
    • Parking features: Garage Door Opener, Garage, Kitchen Level
    • Has garage: Yes
    Features
    • Levels: Two
    • Stories: 2
    • Patio & porch: Deck, Patio
    • Body of water: None
    Lot
    • Size: 6,534 Square Feet
    • Features: Cul-De-Sac
    Details
    • Parcel number: R5217 171

    Construction

    Type & style
    • Home type: SingleFamily
    • Architectural style: Brick Front,Bungalow/Cottage,Craftsman
    • Property subtype: Single Family Residence
    Materials
    • Concrete
    • Foundation: Slab
    • Roof: Composition
    Condition
    • Resale
    • New construction: No
    • Year built: 2014

    Utilities & green energy

    • Sewer: Public Sewer
    • Water: Public
    • Utilities for property: Underground Utilities
    Green energy
    • Energy efficient items: Thermostat

    Community & HOA

    Community
    • Features: Sidewalks, Street Lights
    • Security: Smoke Detector(s)
    • Subdivision: McIntosh Place
    HOA
    • Has HOA: Yes
    • Services included: Management Fee
    Location
    • Region: Lawrenceville

    Financial & listing details

    • Price per square foot: $160/sqft
    • Annual tax amount: $5,236
    • Date on market: 4/18/2025
    • Cumulative days on market: 48 days
    • Listing agreement: Exclusive Right To Sell
    • Listing terms: Cash,Conventional,FHA,VA Loan

    Price history

    DateEventPrice
    7/3/2025Sold$365,000-2.6%$160/sqft
    Source: GAMLS #10503717 Report a problem
    6/5/2025Pending sale$374,900$164/sqft
    Source: GAMLS #10503717 Report a problem
    4/18/2025Listed for sale$374,900$164/sqft
    Source: GAMLS #10503717 Report a problem

    Public tax history

    Tax history is unavailable.

    Neighborhood: 30045

    Nearby schools

    GreatSchools rating
    Schools provided by the listing agent
    • Elementary: Lovin
    • Middle: Mcconnell
    • High: Archer

    Source: GAMLS. This data may not be complete. We recommend contacting the local school district to confirm school assignments for this home.

    Get a cash offer in 3 minutes
    Find out how much your home could sell for in as little as 3 minutes with a no-obligation cash offer.
    Estimated market value
    $357,000
    Get a cash offer in 3 minutes
    Find out how much your home could sell for in as little as 3 minutes with a no-obligation cash offer.
    Estimated market value
    $357,000