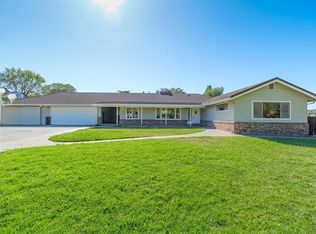
This is the Eichler people picture when they dream about living in one. Authentic mid-century modern architecture, an open-air atrium, walls of glass, original stained wood ceilings and sweeping Lucas Valley hill views come together in one exceptional setting. Located in the coveted Lucas Valley neighborhood, the home retains the architectural details that make Eichlers so iconic, including post-and-beam construction, original globe lighting and dramatic floor-to-ceiling windows that blur the line between indoors and out. Stylish tile flooring flows throughout the main living spaces, while the updated kitchen stays true to the home's modernist roots while delivering the functionality buyers want today. The remodeled primary bath adds a fresh, contemporary touch, and a bonus space off the kitchen with its own mini-split makes an ideal office or studio. Working radiant heat and a wood-burning fireplace insert add warmth and comfort. Recent improvements include new bedroom carpeting, fresh interior paint, updated electrical outlets and switches, new door hardware and refreshed lighting. Set on an oversized, deep lot with a generous fenced front yard, expansive backyard and sweeping views of the surrounding hills, this home has the space and setting to match its architecture. A spacious two-car garage completes the package. Quintessential California modernism: authentic, understated and unmistakably Eichler.
Active
$1,950,000
1162 Idylberry Road, San Rafael, CA 94903
4beds
2,033sqft
Single Family Residence
Built in 1965
10,079 Square Feet Lot
$1,924,600 Zestimate®
$959/sqft
$120/mo HOA
What's special
Post-and-beam constructionWood-burning fireplace insertSpacious two-car garageExpansive backyardNew door hardwareStylish tile flooringDramatic floor-to-ceiling windows
- 14 days
- 2,339
- 262
Likely to sell faster than
Zillow last checked:
Listing updated:
Listed by:
Renee Adelmann DRE #01725634 415-342-4537,
Bay Area Modern Real Estate 415-233-6821
Source: BAREIS,MLS#: 326070132 Originating MLS: Marin County
Originating MLS: Marin CountyFacts & features
Interior
Bedrooms & bathrooms
- Bedrooms: 4
- Bathrooms: 2
- Full bathrooms: 2
Rooms
- Room types: Atrium
Primary bedroom
- Level: Main
Bedroom
- Level: Main
Bathroom
- Level: Main
Dining room
- Level: Main
Family room
- Level: Main
Kitchen
- Level: Main
Living room
- Level: Main
Heating
- Radiant
Cooling
- Multi Units, Wall Unit(s)
Appliances
- Laundry: Inside Room, Laundry Closet
Features
- Flooring: Carpet, Tile
- Basement: None
- Number of fireplaces: 1
- Fireplace features: Brick, Wood Burning
Interior area
- Total structure area: 2,033
- Total interior livable area: 2,033 sqft
Video & virtual tour
Property
Parking
- Total spaces: 4
- Parking features: Attached, Side By Side
- Attached garage spaces: 2
- Uncovered spaces: 2
Features
- Levels: One
- Stories: 1
- Has view: Yes
- View description: Hills, Ridge
Lot
- Size: 10,079 Square Feet
- Features: Landscaped, Landscape Front
Details
- Parcel number: 16442105
- Special conditions: Standard
Construction
Type & style
- Home type: SingleFamily
- Architectural style: Contemporary,Mid-Century
- Property subtype: Single Family Residence
Materials
- Wood, Wood Siding
- Foundation: Slab
- Roof: Tar/Gravel
Condition
- Year built: 1965
Details
- Builder name: Joseph Eichler
Utilities & green energy
- Sewer: Public Sewer
- Water: Public
- Utilities for property: Internet Available, Natural Gas Available, Public, Sewer Connected
Community & HOA
Community
- Subdivision: Upper Lucas Valley HOA
HOA
- Has HOA: Yes
- Amenities included: Clubhouse, Playground, Tennis Court(s), Trail(s)
- Services included: Common Areas, Management, Organized Activities, Pool
- HOA fee: $359 quarterly
- HOA name: Lucas Valley HOA
- HOA phone: 415-472-3202
Location
- Region: San Rafael
Financial & listing details
- Price per square foot: $959/sqft
- Tax assessed value: $161,919
- Date on market: 9/18/2026
Estimated market value
$1,924,600
$1.83M - $2.02M
$5,985/mo
Price history
| Date | Event | Price |
|---|---|---|
| 9/18/2026 | Listed for sale | $1,950,000$959/sqft |
Source:  BAREIS #326070132 Report a problem BAREIS #326070132 Report a problem | ||
Public tax history
| Year | Property taxes | Tax assessment |
|---|---|---|
| 2026 | -- | $161,919 +2% |
| 2025 | $4,044 +4.8% | $158,745 +2% |
| 2024 | $3,859 +4% | $155,632 +2% |
| 2023 | $3,710 +5.2% | $152,581 +2% |
| 2022 | $3,527 +5.2% | $149,590 +2% |
| 2021 | $3,352 +1.5% | $146,628 +1% |
| 2020 | $3,303 +9.2% | $145,125 +2% |
| 2019 | $3,025 +1.6% | $142,280 +2% |
| 2018 | $2,979 +4% | $139,490 +2% |
| 2017 | $2,863 +2.8% | $136,756 +2% |
| 2016 | $2,785 +4.9% | $134,074 +1.5% |
| 2015 | $2,656 +8.3% | $132,061 +2% |
| 2014 | $2,452 | $129,474 +0.5% |
| 2013 | -- | $128,889 +2% |
| 2012 | -- | $126,363 +2% |
| 2011 | -- | $123,885 +0.8% |
| 2010 | -- | $122,960 -0.2% |
| 2009 | -- | $123,253 +2% |
| 2008 | -- | $120,836 +2% |
| 2007 | -- | $118,466 +2% |
| 2006 | -- | $116,144 +2% |
| 2005 | -- | $113,867 +2% |
| 2004 | -- | $111,635 +1.9% |
| 2003 | -- | $109,590 +2% |
| 2002 | -- | $107,441 +2% |
| 2001 | -- | $105,336 |
Find assessor info on the county website
Monthly payment
Est. payment
Payment breakdown
Explore the cost of this home by adjusting the details. Changes won't be saved.Climate risks
Neighborhood: Lucas Valley
Nearby schools
Schools provided by the listing agent
- District: Miller Creek School District
Source: BAREIS. This data may not be complete. We recommend contacting the local school district to confirm school assignments for this home.
- $2,216,7004 bd2 ba2.1k sqft1166 Idylberry Rd, San Rafael, CA 94903Off Market
- $1,942,6004 bd2 ba2.5k sqft1160 Idylberry Rd, San Rafael, CA 94903Off Market
- $1,888,8004 bd2 ba2k sqft190 Mount Lassen Dr, San Rafael, CA 94903Off Market
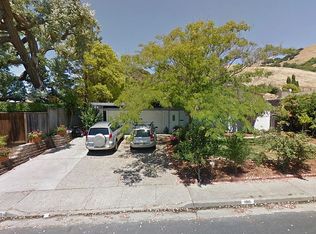
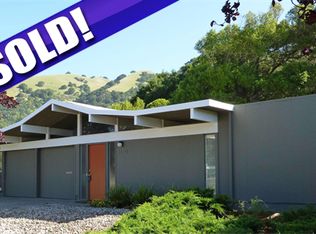
- $1,865,2004 bd2 ba2.1k sqft1170 Idylberry Rd, San Rafael, CA 94903Off Market
Similar homes
- $2,095,0004 bd2 ba2.1k sqft400 Nova Albion Way, San Rafael, CA 94903For Sale
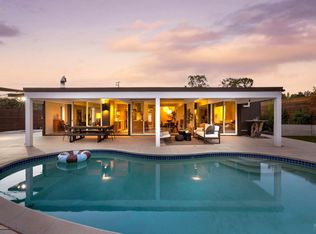 MLS ID #326075594, Allie Fornesi, The House. BAREIS
 - $1,599,0004 bd2 ba1.8k sqft53 Golden Hinde Boulevard, San Rafael, CA 94903For Sale
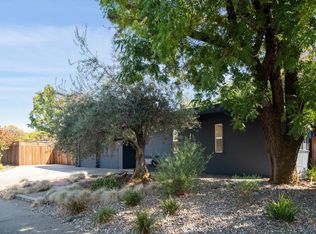 MLS ID #326081513, Miriam Westberg, Compass. BAREIS
 - $2,200,0003 bd3 ba2.4k sqft4 Ranch Road, San Rafael, CA 94903For Sale
 MLS ID #326074240, Dominique Nave-Conroy, Coldwell Banker Realty. BAREIS
 - $1,699,9995 bd3 ba2.3k sqft821 Las Colindas Road, San Rafael, CA 94903For Sale
 MLS ID #326040329, Pete J Basso, Coldwell Banker Realty. BAREIS
