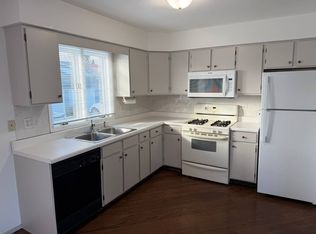
AMAZING, UPDATED HOME WITH FINISHED BASEMENT AND NO HOA FEES!! Nestled in a serene community, this impeccably updated attached single-family home offers the perfect blend of comfort, convenience, and affordability, without the burden of HOA fees. 2 BR, 1 FULL BATH, 2 HALF BATH home has so much to offer! Spacious open-concept layout, ideal for modern living and entertaining, with seamless flow between the living, dining, and kitchen areas. The kitchen has been recently updated with all-new white cabinetry, countertops, and new flooring throughout the main level. So much has been done here! All new windows in recent years! HVAC is about 10 years old! Newer water heater! Fully finished basement, providing endless possibilities for a home office, recreation room, or additional living space to suit your needs. Hurry and schedule your showing today! The seller would like to sell furniture with the property. Agent related to seller.
Closed
Zillow last checked:
Listing updated:
Bought with:
Oksana Chura
North Shore Prestige Realty
Source: MRED as distributed by MLS GRID,MLS#: 12003087
Price history
| Date | Event | Price |
|---|---|---|
| 4/22/2024 | Sold | $250,000+4.2%$230/sqft |
Source:  MRED as distributed by MLS GRID #12003087 Report a problem MRED as distributed by MLS GRID #12003087 Report a problem | ||
| 3/17/2024 | Contingent | $239,900$221/sqft |
Source: MRED as distributed by MLS GRID #12003087 Report a problem | ||
| 3/15/2024 | Listed for sale | $239,900+175.7%$221/sqft |
Source: MRED as distributed by MLS GRID #12003087 Report a problem | ||
| 1/13/2014 | Sold | $87,000+2.5%$80/sqft |
Source: MRED as distributed by MLS GRID #08407326 Report a problem | ||
| 12/4/2013 | Pending sale | $84,900$78/sqft |
Source: Kingsland Realty Services, LLC #08407326 Report a problem | ||
| 11/8/2013 | Price change | $84,900-10.5%$78/sqft |
Source: Kingsland Realty Services, LLC #08407326 Report a problem | ||
| 9/28/2013 | Pending sale | $94,900$87/sqft |
Source: Kingsland Realty Services, LLC #08407326 Report a problem | ||
| 7/31/2013 | Listed for sale | $94,900-37.6%$87/sqft |
Source: Kingsland Realty Services, LLC #08407326 Report a problem | ||
| 10/18/2004 | Sold | $152,000+11.8%$140/sqft |
Source: Public Record Report a problem | ||
| 8/26/2002 | Sold | $136,000+30.8%$125/sqft |
Source: Public Record Report a problem | ||
| 10/28/1996 | Sold | $104,000$96/sqft |
Source: Public Record Report a problem | ||
Nearby homes
- $319,0002 bd3 ba2.3k sqft1162 Manchester Ct #1162, South Elgin, IL 60177Off Market

- $246,2002 bd1 ba1k sqft1160 Manchester Ct, South Elgin, IL 60177Off Market
- $288,5002 bd1 ba1.3k sqft1158 Manchester Ct, South Elgin, IL 60177Off Market

- $244,4002 bd2 ba-- sqft1158 Manchester Ct #1158, South Elgin, IL 60177Off Market
Get a cash offer in 3 minutes
Find out how much your home could sell for in as little as 3 minutes with a no-obligation cash offer.
Estimated market value
$277,700
