Skip main navigation
Closed
  • $195,000

    1162 Miles Ave SW, Canton, OH 44710

    3beds
    1,416sqft
    Single Family Residence
    Built in 1946
    8,999 Square Feet Lot
    $202,000 Zestimate®
    $138/sqft
    $1,420 Estimated rent

    Home value

    $202,000

    $178,000 - $230,000

    $1,420/mo

    Zestimate® history
    Loading
    Loading...

    Owner options

    List your home for rent

    $1,420/mo

    Rent Zestimate®

    Find your next renter with Zillow Rental Manager. Plus, with online applications, you can quickly screen prospective tenants – for free.

    Learn more

    $1,420/mo

    Rent Zestimate®

    Refinance and save

    $1,338/mo

    Est. payment

    Refinancing to a lower rate could help reduce your monthly payments and save thousands over the life of the loan.

    See today's rates

    $1,338/mo

    Est. payment

    Explore your selling options

    Work with a Zillow partner agent

    Leverage their expertise and Zillow's premium Showcase listings to get your home seen by more buyers.

    Get started

    List with your own agent

    Get your home in front of millions of buyers by listing it on Zillow.

    Learn how to do it

    Sell it yourself

    Take full control of how buyers see your home on Zillow by listing For Sale by Owner (FSBO).

    List your home

    What's special

    Updated bathroomStunning picnic pavilionFenced-in backyardBreakfast barWood burning fireplaceBayed dining roomTwo big closets
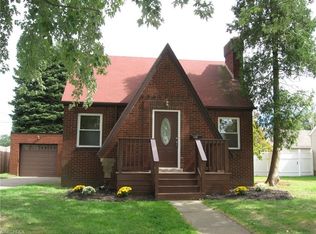
    Welcome to this 1416 sq ft home in West Manor of Perry Township that is loaded with charm and character all the way through! You enter through a vestibule that opens into the large living room featuring a wood burning fireplace surrounded by shiplap. From there you continue to the bayed dining room and into the beautiful and fully applianced kitchen with plenty of cabinets and a breakfast bar. Down the hall you have two good-sized bedrooms and an updated bathroom. Going upstairs you will find the huge third bedroom with built-ins and two big closets. Outside there is a patio, a 2-car garage, and a gorgeous fenced-in backyard with a stunning picnic pavilion! This one has a lot to offer, better check it out today!

    Zillow last checked:

    Listing updated:

    Listed by:

    Greg Pepper 330-806-1562 gpepper@cutlerhomes.com,

    Cutler Real Estate

    Bought with:

    Brian Welk, 2022003535

    RE/MAX Infinity

    Source: MLS Now,MLS#: 5136008MLS LogoOriginating MLS: Akron Cleveland Association of REALTORS

    Facts & features

    Interior

    Bedrooms & bathrooms
    • Bedrooms: 3
    • Bathrooms: 1
    • Full bathrooms: 1
    • Main level bathrooms: 1
    • Main level bedrooms: 2
    Primary bedroom
    • Description: Flooring: Carpet
    • Level: First
    • Dimensions: 13 x 10
    Bedroom
    • Description: Flooring: Carpet
    • Level: First
    • Dimensions: 13 x 10
    Bedroom
    • Description: Flooring: Carpet
    • Level: Second
    • Dimensions: 25 x 13
    Dining room
    • Description: Flooring: Luxury Vinyl Tile
    • Level: First
    • Dimensions: 16 x 9
    Entry foyer
    • Description: Flooring: Luxury Vinyl Tile
    • Level: First
    Kitchen
    • Description: Flooring: Luxury Vinyl Tile
    • Level: First
    • Dimensions: 10 x 10
    Living room
    • Description: Flooring: Luxury Vinyl Tile
    • Level: First
    • Dimensions: 17 x 14
    Heating
    • Forced Air, Gas
    Cooling
    • Central Air
    Appliances
    • Included: Dryer, Dishwasher, Microwave, Range, Refrigerator, Water Softener
    • Laundry: Lower Level
    Features
    • Breakfast Bar
    • Basement: Full
    • Number of fireplaces: 1
    • Fireplace features: Living Room
    Interior area
    • Total structure area: 1,416
    • Total interior livable area: 1,416 sqft
    • Finished area above ground: 1,416

    Property

    Parking
    • Total spaces: 2
    • Parking features: Driveway, Garage, Garage Door Opener
    • Garage spaces: 2
    Features
    • Levels: One and One Half
    • Patio & porch: Patio
    • Fencing: Back Yard,Fenced,Vinyl
    Lot
    • Size: 8,999 Square Feet
    Details
    • Parcel number: 04304818

    Construction

    Type & style
    • Home type: SingleFamily
    • Architectural style: Cape Cod
    • Property subtype: Single Family Residence
    Materials
    • Vinyl Siding
    • Roof: Asphalt,Fiberglass
    Condition
    • Year built: 1946

    Utilities & green energy

    • Sewer: Public Sewer
    • Water: Public

    Community & HOA

    Community
    • Subdivision: West Manor
    HOA
    • Has HOA: No
    Location
    • Region: Canton

    Financial & listing details

    • Price per square foot: $138/sqft
    • Tax assessed value: $219,600
    • Annual tax amount: $3,652
    • Date on market: 6/30/2025
    • Cumulative days on market: 3 days
    • Listing terms: Cash,Conventional

    Price history

    DateEventPrice
    8/4/2025Sold$195,000-2.5%$138/sqft
    Source: MLS Now #5136008 Report a problem
    7/3/2025Pending sale$199,900$141/sqft
    Source: MLS Now #5136008 Report a problem
    6/30/2025Listed for sale$199,900+14.2%$141/sqft
    Source: MLS Now #5136008 Report a problem
    8/27/2021Sold$175,000+37.8%$124/sqft
    Source: MLS Now #4291448 Report a problem
    8/15/2019Sold$127,000-0.7%$90/sqft
    Source: Cutler Real Estate solds #4112923_44710 Report a problem
    8/15/2019Listed for sale$127,900$90/sqft
    Source: Cutler Real Estate #4112923 Report a problem
    7/10/2019Pending sale$127,900$90/sqft
    Source: Cutler Real Estate #4112923 Report a problem
    7/10/2019Price change$127,900+6.7%$90/sqft
    Source: Cutler Real Estate #4112923 Report a problem
    7/8/2019Listed for sale$119,900+20%$85/sqft
    Source: Cutler Real Estate #4112923 Report a problem
    5/10/2013Listing removed$99,900$71/sqft
    Source: Cutler Real Estate #3367028 Report a problem
    3/26/2013Pending sale$99,900$71/sqft
    Source: Cutler Real Estate #3367028 Report a problem
    11/28/2012Price change$99,900-4.9%$71/sqft
    Source: Cutler Real Estate #3367028 Report a problem
    11/22/2012Listed for sale$105,000-4.5%$74/sqft
    Source: Owner Report a problem
    5/2/2012Listing removed$109,900$78/sqft
    Source: RE/MAX EDGE REALTY #3285165 Report a problem
    1/10/2012Listed for sale$109,900+18.2%$78/sqft
    Source: RE/MAX EDGE REALTY #3285165 Report a problem
    3/6/2000Sold$93,000$66/sqft
    Source: Public Record Report a problem

    Public tax history

    YearProperty taxesTax assessment
    2024$3,652 +33.4%$76,870 +43.9%
    2023$2,738 -0.5%$53,410
    2022$2,751 +11.2%$53,410 +16%
    2021$2,473 $46,060
    Find assessor info on the county website

    Neighborhood: 44710

    Nearby schools

    GreatSchools rating
    Schools provided by the listing agent
    • District: Perry LSD Stark- 7614

    Source: MLS Now. This data may not be complete. We recommend contacting the local school district to confirm school assignments for this home.

    Get a cash offer in 3 minutes
    Find out how much your home could sell for in as little as 3 minutes with a no-obligation cash offer.
    Estimated market value
    $202,000
    Get a cash offer in 3 minutes
    Find out how much your home could sell for in as little as 3 minutes with a no-obligation cash offer.
    Estimated market value
    $202,000