Welcome to your dream home! This stunning 5-bedroom, 3.5-bath with a spacious bonus room, offers 4,445 sq ft of luxurious living space. Nestled on a corner half-acre lot in the highly sought-after gated community of Mahogany, this home is designed to impress.
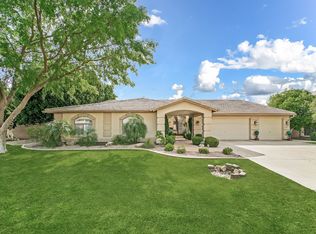
As you arrive, you'll be greeted by an extended 3-car garage, a generous driveway for additional parking, and an RV gate with a dedicated slab, perfect for storing your RV/ boat/toys etc. The grand entryway features custom iron doors that open to a formal living room with a modern fireplace, surrounded by an array of windows that flood the space with natural light. Soaring vaulted ceilings enhance the open and spacious floorplan, creating a welcoming atmosphere.
Entertain in style in the elegant dining area, perfect for hosting family and friends. The spacious gourmet kitchen is a chef's delight, offering double ovens, abundant cabinet storage, a kitchen island, and granite countertops. It seamlessly flows into the casual dining area and family room, which also features a cozy fireplace.
Convenience abounds with a mother-in-law/guest suite with an en-suite bath located downstairs. Upstairs, discover a huge bonus room, ideal for a game room, study area, or TV room, along with three generously sized secondary bedrooms. The oversized primary retreat offers a tranquil sitting area and an expansive walkout deck where you can savor breathtaking Arizona sunsets. The primary bath features two closets, a soaking tub, a walk-in shower, and dual sinks.
Step outside and relax under the extended covered patio and take in the expansive, lush backyard with fruit trees, a blank canvas ready for you to design your personal oasis. Imagine the possibilities: a pool, guest house, RV garage, sport courts, and more.
Recent upgrades include new A/C units, a partially new roof, new carpet, and fresh exterior and interior paint within the last two years. This home is perfectly located just 15 minutes from Sky Harbor Airport, Phoenix, and Scottsdale, with easy access to the 202 Freeway, shops, and dining.
Don't miss the opportunity to own this exceptional home. Schedule your private showing today and experience the luxury and convenience that awaits you!
Sold for $912,000
$912,000
1162 N NASSAU --, Mesa, AZ 85205
5beds
4baths
4,445sqft
Single Family Residence
Built in 1999
0.47 Acres Lot
$926,200 Zestimate®
$205/sqft
$4,281 Estimated rent
Home value
$926,200
$880,000 - $982,000
$4,281/mo
Zestimate® history
Owner options
List your home for rent
$4,281/mo
Rent Zestimate®
Find your next renter with Zillow Rental Manager. Plus, with online applications, you can quickly screen prospective tenants – for free.
$4,281/mo
Rent Zestimate®
Refinance and save
$5,940/mo
Est. payment
Refinancing to a lower rate could help reduce your monthly payments and save thousands over the life of the loan.
$5,940/mo
Est. payment
Explore your selling options
Work with a Zillow partner agent
Leverage their expertise and Zillow's premium Showcase listings to get your home seen by more buyers.
Get startedList with your own agent
Get your home in front of millions of buyers by listing it on Zillow.
Learn how to do itSell it yourself
Take full control of how buyers see your home on Zillow by listing For Sale by Owner (FSBO).
List your homeWhat's special
Zillow last checked:
Listing updated:
Listed by:
Lorraine Ryall 602-571-6799,
KOR Properties
Bought with:
Mark Berberian, SA677714000
My Home Group Real Estate
Source: ARMLS,MLS#: 6717220
Facts & features
Interior
Bedrooms & bathrooms
- Bedrooms: 5
- Bathrooms: 4
Heating
- Natural Gas
Cooling
- Central Air
Appliances
- Included: Gas Cooktop
Features
- High Speed Internet, Granite Counters, Double Vanity, Upstairs, Eat-in Kitchen, Breakfast Bar, 9+ Flat Ceilings, Vaulted Ceiling(s), Kitchen Island, Pantry, Full Bth Master Bdrm, Separate Shwr & Tub
- Flooring: Carpet, Tile
- Windows: Solar Screens, Double Pane Windows
- Has basement: No
- Has fireplace: Yes
- Fireplace features: Family Room, Living Room, Gas
Interior area
- Total structure area: 4,445
- Total interior livable area: 4,445 sqft
Property
Parking
- Total spaces: 9
- Parking features: RV Access/Parking, RV Gate, Garage Door Opener, Extended Length Garage, Direct Access
- Garage spaces: 3
- Uncovered spaces: 6
Features
- Stories: 2
- Patio & porch: Covered, Patio
- Exterior features: Balcony
- Pool features: None
- Spa features: None
- Fencing: Block
- Has view: Yes
- View description: Mountain(s)
Lot
- Size: 0.47 Acres
- Features: Sprinklers In Rear, Sprinklers In Front, Grass Front, Grass Back, Auto Timer H2O Front, Auto Timer H2O Back, Irrigation Front, Irrigation Back
Details
- Parcel number: 14003170
Construction
Type & style
- Home type: SingleFamily
- Property subtype: Single Family Residence
Materials
- Stucco, Wood Frame, Painted
- Roof: Tile
Condition
- Year built: 1999
Details
- Builder name: Hancock Homes
Utilities & green energy
- Sewer: Public Sewer
- Water: City Water
Community & HOA
Community
- Features: Gated, Playground
- Subdivision: MAHOGANY
HOA
- Has HOA: Yes
- Services included: Maintenance Grounds
- HOA fee: $675 quarterly
- HOA name: Mahogany
- HOA phone: 480-396-4567
Location
- Region: Mesa
Financial & listing details
- Price per square foot: $205/sqft
- Tax assessed value: $655,500
- Annual tax amount: $4,512
- Date on market: 8/16/2025
- Cumulative days on market: 102 days
- Listing terms: Cash,Conventional,VA Loan
- Ownership: Fee Simple
Price history
| Date | Event | Price |
|---|---|---|
| 9/19/2024 | Sold | $912,000-1.4%$205/sqft |
Source:  ARMLS #6717220 Report a problem ARMLS #6717220 Report a problem | ||
| 8/1/2024 | Price change | $925,000-2.6%$208/sqft |
Source: ARMLS #6717220 Report a problem | ||
| 7/10/2024 | Price change | $950,000-2.6%$214/sqft |
Source: ARMLS #6717220 Report a problem | ||
| 6/10/2024 | Listed for sale | $975,000+95%$219/sqft |
Source: ARMLS #6717220 Report a problem | ||
| 9/29/2017 | Sold | $500,000$112/sqft |
Source: Public Record Report a problem | ||
| 8/26/2014 | Listing removed | $500,000$112/sqft |
Source: RE/MAX ALLIANCE GROUP #5085119 Report a problem | ||
| 7/10/2014 | Price change | $500,000+1.2%$112/sqft |
Source: RE/MAX ALLIANCE GROUP #5085119 Report a problem | ||
| 7/4/2014 | Price change | $494,000+9.8%$111/sqft |
Source: RE/MAX ALLIANCE GROUP #5085119 Report a problem | ||
| 6/28/2014 | Price change | $450,000-11.8%$101/sqft |
Source: RE/MAX ALLIANCE GROUP #5085119 Report a problem | ||
| 6/24/2014 | Price change | $510,000-1%$115/sqft |
Source: RE/MAX ALLIANCE GROUP #5085119 Report a problem | ||
| 6/14/2014 | Price change | $515,000-4.6%$116/sqft |
Source: RE/MAX ALLIANCE GROUP #5085119 Report a problem | ||
| 6/5/2014 | Price change | $540,000-1.8%$121/sqft |
Source: RE/MAX ALLIANCE GROUP #5085119 Report a problem | ||
| 5/27/2014 | Price change | $550,000+1.9%$124/sqft |
Source: RE/MAX ALLIANCE GROUP #5085119 Report a problem | ||
| 4/30/2014 | Price change | $540,000+8%$121/sqft |
Source: RE/MAX ALLIANCE GROUP #5085119 Report a problem | ||
| 4/27/2014 | Price change | $500,000-11.5%$112/sqft |
Source: RE/MAX ALLIANCE GROUP #5085119 Report a problem | ||
| 4/18/2014 | Price change | $565,000+0.9%$127/sqft |
Source: RE/MAX ALLIANCE GROUP #5085119 Report a problem | ||
| 3/16/2014 | Listed for sale | $560,000+43.6%$126/sqft |
Source: RE/MAX Alliance Group #5085119 Report a problem | ||
| 11/18/2008 | Sold | $390,000-9.3%$88/sqft |
Source: ARMLS #4032725 Report a problem | ||
| 9/21/2008 | Listed for sale | $429,900-27.1%$97/sqft |
Source: RehabaHouse.com, LLC Report a problem | ||
| 12/14/2007 | Sold | $589,350+64.7%$133/sqft |
Source: Public Record Report a problem | ||
| 11/22/1999 | Sold | $357,764$80/sqft |
Source: Public Record Report a problem | ||
Public tax history
| Year | Property taxes | Tax assessment |
|---|---|---|
| 2025 | $4,377 +0.6% | $65,550 -9.9% |
| 2024 | $4,353 -1% | $72,730 +58.1% |
| 2023 | $4,395 -0.3% | $45,989 -2% |
| 2022 | $4,408 +0.5% | $46,910 +8% |
| 2021 | $4,384 +7.9% | $43,420 +5.4% |
| 2020 | $4,062 +4.9% | $41,210 +2.7% |
| 2019 | $3,871 | $40,130 +1.9% |
| 2018 | $3,871 +3.5% | $39,400 -1.2% |
| 2017 | $3,739 +9.7% | $39,870 +6% |
| 2016 | $3,409 +4% | $37,610 +16% |
| 2015 | $3,278 | $32,420 +6.9% |
| 2014 | -- | $30,320 +12.5% |
| 2013 | -- | $26,950 -1.1% |
| 2012 | -- | $27,260 -22.2% |
| 2011 | -- | $35,020 -16.3% |
| 2010 | -- | $41,850 -23% |
| 2009 | -- | $54,380 -11.4% |
| 2008 | -- | $61,350 +16.3% |
| 2007 | -- | $52,750 +46.3% |
| 2006 | -- | $36,050 |
| 2005 | -- | $36,050 +9.2% |
| 2004 | -- | $33,000 |
| 2003 | -- | $33,000 +11.5% |
| 2002 | -- | $29,600 |
Find assessor info on the county website
Neighborhood: Mahogany
Nearby homes
- $815,8004 bd2 ba3.3k sqft1150 N Nassau, Mesa, AZ 85205Off Market
- $932,5005 bd3 ba4.4k sqft1138 N Nassau, Mesa, AZ 85205Off Market

- $948,500-- bd4 ba4.4k sqft4029 E Fairbrook St, Mesa, AZ 85205Off Market
- $951,3004 bd4 ba3.4k sqft3952 E Fairbrook Cir, Mesa, AZ 85205Off Market

- $910,3005 bd4 ba4.4k sqft4041 E Fairbrook St, Mesa, AZ 85205Off Market
- $850,0005 bd4 ba3.7k sqft1126 N Nassau, Mesa, AZ 85205For Sale
- $957,6004 bd3 ba3.9k sqft4030 E Fox St, Mesa, AZ 85205Off Market
- $803,400-- bd3 ba3.6k sqft4041 E Greenway Cir, Mesa, AZ 85205Off Market
Nearby schools
GreatSchools rating
- 8/10Bush Elementary SchoolGrades: PK-6Distance: 1.4 mi
- 6/10Stapley Junior High SchoolGrades: 7-9Distance: 1.9 mi
- 6/10Mountain View High SchoolGrades: 9-12Distance: 1.6 mi
Schools provided by the listing agent
- Elementary: Bush Elementary
- Middle: Stapley Junior High School
- High: Mountain View High School
- District: Mesa Unified District
Source: ARMLS. This data may not be complete. We recommend contacting the local school district to confirm school assignments for this home.
Get a cash offer in 3 minutes
Find out how much your home could sell for in as little as 3 minutes with a no-obligation cash offer.
Estimated market value
$926,200
Get a cash offer in 3 minutes
Find out how much your home could sell for in as little as 3 minutes with a no-obligation cash offer.
Estimated market value
$926,200
- Arizona
- Maricopa County
- Mesa
- 85205
- Mahogany
- 1162 N NASSAU --
Nearby cities
Nearby neighborhoods
Nearby zip codes
Other Mesa Topics
