Huge Price Improvement! The seller is ready to HOLD FINANCING. This only happens in a market like this one—don’t miss out on this opportunity! If it doesn't sell soon, owners will rent and wait for the chaos to settle down. Rarely available, this charming four-level brick townhome in the highly sought-after Canal Way community is freshly painted and sparkles with updates. Located at 1162 N Pitt Street, this home is just blocks from the Potomac River, Mount Vernon Trail, shops, dining, and all the history and charm of Old Town Alexandria. You'll love the spacious layout with beautiful hardwood floors, a sun-filled living room with a wood-burning fireplace, and two sets of French doors that open to a private Georgetown-style patio and your own parking space. The upper levels offer multiple bedrooms, a versatile loft, and ample space to customize your dream primary suite with a luxury bath. Open Sunday, May 18, from 2:00 to 4 PM. Buyer’s agent will be present to answer questions. This is an incredible value in a location where homes rarely become available—schedule your visit today! Nestled in Historic Old Town Alexandria, in the well positioned Canal Way Community consisting of 44 brick townhomes. The townhomes, fronting charming brick sidewalks, are built around well-landscaped yards and flowering trees. Entrance to the Community is via both Pitt and 2nd Streets. The location provides something for everyone - a few short blocks to the Potomac River and scenic Mount Vernon Trail (Foot/Bike Path), restaurants, shops, and the early history of Virginia and the Nation. This stately townhome has four stunning levels beginning on the main level foyer with beautiful wood floors that continue throughout, a well located powder room, a newly refurbished laundry room, a step-down to a spacious living room with woodburning fireplace, two sets of French doors opening to a “Georgetown style” brick patio with graceful plantings, leading to your private parking space just outside the enclosed brick wall. The second level features a second woodburning fireplace in the cozy family room, a formal dining room, and an upgraded kitchen in between, Two-zoned HVAC (one new) offers comfortable climate control as you proceed to the private third level, featuring two generous bedrooms, both with large windows admitting glorious sunlight. The primary bedroom features built-ins with ensuite bath and double vanity. A second full bath is conveniently located in the hall adjacent to the second bedroom. Skylights brighten the versatile fourth level. With hardwoods, closets, storage, and a spacious second room with a sink, this level offers myriad options such as a studio, another bedroom/bath, office, and/or workout room. Minutes to Reagan National Airport, DC and major transportation arteries, yet part of a sophisticated, peaceful and highly accessible residential setting. There are hardwoods and recessed lighting throughout, crown moldings and chair railings, an intercom, an alarm system and a humidity monitoring system with an App, for the dry crawl space, which also has a sump pump.
Sold for $1,110,000
$1,110,000
1162 N Pitt St, Alexandria, VA 22314
2beds
2,380sqft
Townhouse
Built in 1980
896 Square Feet Lot
$1,130,500 Zestimate®
$466/sqft
$5,812 Estimated rent
Home value
$1,130,500
$1.05M - $1.21M
$5,812/mo
Zestimate® history
Owner options
List your home for rent
$5,812/mo
Rent Zestimate®
Find your next renter with Zillow Rental Manager. Plus, with online applications, you can quickly screen prospective tenants – for free.
$5,812/mo
Rent Zestimate®
Refinance and save
$7,073/mo
Est. payment
Refinancing to a lower rate could help reduce your monthly payments and save thousands over the life of the loan.
$7,073/mo
Est. payment
Explore your selling options
Work with a Zillow partner agent
Leverage their expertise and Zillow's premium Showcase listings to get your home seen by more buyers.
Get startedList with your own agent
Get your home in front of millions of buyers by listing it on Zillow.
Learn how to do itSell it yourself
Take full control of how buyers see your home on Zillow by listing For Sale by Owner (FSBO).
List your homeWhat's special
Wood-burning fireplacePrivate georgetown-style patioVersatile loftBrick sidewalksBrick townhomeRecessed lightingWell-landscaped yards
Zillow last checked:
Listing updated:
Listed by:
Edward Pagett 571-237-4753,
Coldwell Banker Realty
Bought with:
Unrepresented Buyer
Unrepresented Buyer Office
Source: Bright MLS,MLS#: VAAX2045152
Facts & features
Interior
Bedrooms & bathrooms
- Bedrooms: 2
- Bathrooms: 3
- Full bathrooms: 2
- 1/2 bathrooms: 1
- Main level bathrooms: 1
Rooms
- Room types: Living Room, Dining Room, Primary Bedroom, Bedroom 2, Kitchen, Foyer, 2nd Stry Fam Rm, Other, Utility Room, Bathroom 2, Primary Bathroom
Primary bedroom
- Features: Built-in Features, Flooring - HardWood, Window Treatments, Recessed Lighting, Crown Molding, Lighting - Ceiling
- Level: Upper
- Area: 169 Square Feet
- Dimensions: 13 x 13
Bedroom 2
- Features: Flooring - HardWood, Recessed Lighting, Lighting - Ceiling
- Level: Upper
- Area: 130 Square Feet
- Dimensions: 13 x 10
Primary bathroom
- Features: Double Sink, Flooring - Ceramic Tile
- Level: Upper
- Area: 56 Square Feet
- Dimensions: 8 x 7
Bathroom 2
- Features: Flooring - Ceramic Tile, Recessed Lighting
- Level: Upper
- Area: 32 Square Feet
- Dimensions: 8 x 4
Other
- Features: Fireplace - Wood Burning, Flooring - HardWood, Recessed Lighting, Window Treatments
- Level: Upper
- Area: 225 Square Feet
- Dimensions: 15 x 15
Dining room
- Features: Chair Rail, Flooring - HardWood, Formal Dining Room, Crown Molding, Recessed Lighting, Lighting - Ceiling
- Level: Upper
- Area: 165 Square Feet
- Dimensions: 15 x 11
Foyer
- Features: Flooring - HardWood, Crown Molding, Recessed Lighting
- Level: Main
- Area: 91 Square Feet
- Dimensions: 13 x 7
Kitchen
- Features: Built-in Features, Granite Counters, Flooring - HardWood, Recessed Lighting, Double Sink
- Level: Upper
- Area: 80 Square Feet
- Dimensions: 10 x 8
Living room
- Features: Crown Molding, Fireplace - Wood Burning, Flooring - HardWood, Recessed Lighting
- Level: Upper
- Area: 225 Square Feet
- Dimensions: 15 x 15
Living room
- Features: Fireplace - Wood Burning, Flooring - HardWood, Recessed Lighting, Crown Molding
- Level: Main
- Area: 315 Square Feet
- Dimensions: 21 x 15
Other
- Features: Flooring - Vinyl
- Level: Upper
- Area: 72 Square Feet
- Dimensions: 9 x 8
Other
- Features: Flooring - HardWood, Attic - Pull-Down Stairs, Attic - Floored, Cathedral/Vaulted Ceiling, Skylight(s), Walk-In Closet(s)
- Level: Upper
- Area: 195 Square Feet
- Dimensions: 15 x 13
Utility room
- Features: Window Treatments, Flooring - Ceramic Tile, Recessed Lighting
- Level: Main
- Area: 98 Square Feet
- Dimensions: 14 x 7
Heating
- Heat Pump, Forced Air, Electric
Cooling
- Central Air, Heat Pump, Zoned, Electric
Appliances
- Included: Microwave, Disposal, Dishwasher, Dryer, Exhaust Fan, Ice Maker, Intercom, Oven/Range - Electric, Refrigerator, Cooktop, Washer, Water Heater, Electric Water Heater
- Laundry: Main Level
Features
- Attic, Built-in Features, Chair Railings, Crown Molding, Family Room Off Kitchen, Floor Plan - Traditional, Formal/Separate Dining Room, Primary Bath(s), Recessed Lighting
- Flooring: Hardwood, Wood
- Doors: Double Entry, Six Panel
- Windows: Skylight(s), Window Treatments
- Has basement: No
- Number of fireplaces: 2
- Fireplace features: Wood Burning, Equipment, Brick, Screen, Mantel(s)
Interior area
- Total structure area: 2,380
- Total interior livable area: 2,380 sqft
- Finished area above ground: 2,380
- Finished area below ground: 0
Property
Parking
- Total spaces: 1
- Parking features: Assigned, Asphalt, Driveway, Off Street
- Uncovered spaces: 1
- Details: Assigned Parking, Assigned Space #: 13
Accessibility
- Accessibility features: Accessible Entrance
Features
- Levels: Four
- Stories: 4
- Patio & porch: Patio, Enclosed
- Exterior features: Sidewalks, Street Lights
- Pool features: None
- Has view: Yes
- View description: Garden
Lot
- Size: 896 Square Feet
- Features: Interior Lot, Level, Landscaped, Rear Yard, Private, Urban
Details
- Additional structures: Above Grade, Below Grade
- Parcel number: 50299010
- Zoning: RM
- Zoning description: TOWNHOUSE ZONE
- Special conditions: Standard
- Other equipment: Intercom
Construction
Type & style
- Home type: Townhouse
- Architectural style: Colonial,Traditional
- Property subtype: Townhouse
Materials
- Brick
- Foundation: Crawl Space
Condition
- Excellent
- New construction: No
- Year built: 1980
Utilities & green energy
- Sewer: Public Sewer
- Water: Public
Community & HOA
Community
- Security: Electric Alarm
- Subdivision: Canal Way
HOA
- Has HOA: Yes
- Services included: Common Area Maintenance, Snow Removal, Trash, Management
- HOA fee: $175 monthly
- HOA name: C ANAL WAY HOA
Location
- Region: Alexandria
Financial & listing details
- Price per square foot: $466/sqft
- Tax assessed value: $1,102,595
- Annual tax amount: $12,514
- Date on market: 5/8/2025
- Listing agreement: Exclusive Right To Sell
- Listing terms: Conventional,VA Loan,Negotiable,Lease Purchase,Seller Financing
- Inclusions: The Intercom, -which Works, The Alarm System, And The Ice Maker, Which Is Not Hooked Up, The Humidity Monitoring System And Sump Pump-which Works Convey "as Is".
- Ownership: Fee Simple
Price history
| Date | Event | Price |
|---|---|---|
| 7/31/2025 | Sold | $1,110,000-7.4%$466/sqft |
Source:  Bright MLS #VAAX2045152 Report a problem Bright MLS #VAAX2045152 Report a problem | ||
| 7/10/2025 | Pending sale | $1,199,000$504/sqft |
Source: Bright MLS #VAAX2045152 Report a problem | ||
| 6/18/2025 | Contingent | $1,199,000$504/sqft |
Source: Bright MLS #VAAX2045152 Report a problem | ||
| 5/8/2025 | Price change | $1,199,000-4.1%$504/sqft |
Source: Bright MLS #VAAX2045152 Report a problem | ||
| 4/2/2025 | Price change | $1,250,000-6.6%$525/sqft |
Source: Bright MLS #VAAX2040644 Report a problem | ||
| 3/14/2025 | Price change | $1,338,500-4.3%$562/sqft |
Source: Bright MLS #VAAX2040644 Report a problem | ||
| 1/24/2025 | Listed for sale | $1,399,000+33.2%$588/sqft |
Source: Bright MLS #VAAX2040644 Report a problem | ||
| 7/15/2021 | Sold | $1,050,000+2.4%$441/sqft |
Source: Bright MLS #VAAX260164 Report a problem | ||
| 6/16/2021 | Pending sale | $1,025,000$431/sqft |
Source:  RE/MAX International #VAAX260164 Report a problem RE/MAX International #VAAX260164 Report a problem | ||
| 6/16/2021 | Contingent | $1,025,000$431/sqft |
Source: Bright MLS #VAAX260164 Report a problem | ||
| 6/10/2021 | Listed for sale | $1,025,000+241.7%$431/sqft |
Source: Bright MLS #VAAX260164 Report a problem | ||
| 11/30/1995 | Sold | $300,000$126/sqft |
Source: Public Record Report a problem | ||
Public tax history
| Year | Property taxes | Tax assessment |
|---|---|---|
| 2026 | $12,323 -1.5% | $1,085,726 -1.5% |
| 2025 | $12,514 +5.2% | $1,102,592 +5.2% |
| 2024 | $11,901 +2.3% | $1,048,553 |
| 2023 | $11,639 +2% | $1,048,553 +2% |
| 2022 | $11,408 +13.5% | $1,027,785 +14.7% |
| 2021 | $10,051 | $896,198 +9% |
| 2020 | -- | $821,848 +6.6% |
| 2019 | -- | $771,224 |
| 2018 | $6,499 -15.9% | $771,224 +0.7% |
| 2017 | $7,732 | $766,232 +3.4% |
| 2016 | $7,732 | $741,310 |
| 2015 | $7,732 +3.5% | $741,310 +3.5% |
| 2014 | $7,472 +6.6% | $716,414 |
| 2013 | $7,007 +10% | $716,414 +10% |
| 2012 | $6,368 -2.3% | $651,166 -2.3% |
| 2011 | $6,518 -3.5% | $666,434 -3.5% |
| 2010 | $6,752 +4.5% | $690,382 -3.5% |
| 2009 | $6,460 +10.5% | $715,422 +3.4% |
| 2008 | $5,849 +2.3% | $692,165 +0.5% |
| 2007 | $5,719 +1.8% | $689,000 |
| 2006 | $5,615 -11.4% | $689,000 +16.4% |
| 2005 | $6,335 +12.8% | $592,100 +12.8% |
| 2004 | $5,619 +8.6% | $525,100 +14.1% |
| 2003 | $5,172 +30.7% | $460,400 +24.5% |
| 2002 | $3,957 +15.5% | $369,800 +15.5% |
| 2001 | $3,427 | $320,300 |
Find assessor info on the county website
Neighborhood: Old Town North
Nearby homes
- $825,0002 bd2 ba1.3k sqft1164 N Pitt St, Alexandria, VA 22314Sold

- $1,800,0004 bd5 ba2.2k sqft609 2nd St, Alexandria, VA 22314Sold

- $1,100,0003 bd2 ba1.5k sqft1160 N Pitt St, Alexandria, VA 22314Sold
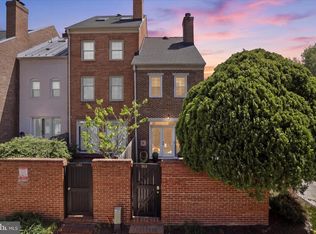
- $1,107,0003 bd3 ba1.7k sqft1166 N Pitt St, Alexandria, VA 22314Off Market

- $787,600-- bd2 ba1.3k sqft1134 N Pitt St, Alexandria, VA 22314Off Market
- $1,097,8003 bd3 ba1.4k sqft1168 N Pitt St, Alexandria, VA 22314Off Market
- $1,143,3003 bd3 ba2.3k sqft1132 N Pitt St, Alexandria, VA 22314Off Market
- $925,9003 bd2 ba1.5k sqft1170 N Pitt St, Alexandria, VA 22314Off Market
Nearby schools
GreatSchools rating
- 2/10Jefferson-Houston PreK-8 SchoolGrades: PK-8Distance: 0.9 mi
- 2/10Alexandria City High SchoolGrades: 9-12Distance: 2.4 mi
Schools provided by the listing agent
- Middle: George Washington
- High: Alexandria City
- District: Alexandria City Public Schools
Source: Bright MLS. This data may not be complete. We recommend contacting the local school district to confirm school assignments for this home.
Get a cash offer in 3 minutes
Find out how much your home could sell for in as little as 3 minutes with a no-obligation cash offer.
Estimated market value
$1,130,500
Get a cash offer in 3 minutes
Find out how much your home could sell for in as little as 3 minutes with a no-obligation cash offer.
Estimated market value
$1,130,500
- Virginia
- Alexandria City
- Alexandria
- 22314
- Old Town North
- 1162 N Pitt St
Nearby cities
Nearby neighborhoods
Nearby zip codes
Other Alexandria Topics
