Skip main navigation
Closed
  • $370,000

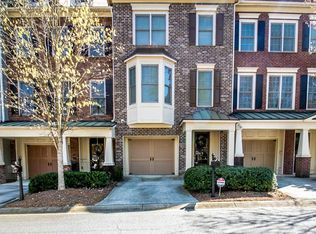
    1162 Newpark View Pl #8, Mableton, GA 30126

    3beds
    2,780sqft
    Townhouse
    Built in 2005
    1,393 Square Feet Lot
    $373,500 Zestimate®
    $133/sqft
    $2,477 Estimated rent

    Home value

    $373,500

    $347,000 - $403,000

    $2,477/mo

    Zestimate® history
    Loading
    Loading...

    Owner options

    List your home for rent

    $2,477/mo

    Rent Zestimate®

    Find your next renter with Zillow Rental Manager. Plus, with online applications, you can quickly screen prospective tenants – for free.

    Learn more

    $2,477/mo

    Rent Zestimate®

    Refinance and save

    $7,312/mo

    Est. payment

    Refinancing to a lower rate could help reduce your monthly payments and save thousands over the life of the loan.

    See today's rates

    $7,312/mo

    Est. payment

    Explore your selling options

    Work with a Zillow partner agent

    Leverage their expertise and Zillow's premium Showcase listings to get your home seen by more buyers.

    Get started

    List with your own agent

    Get your home in front of millions of buyers by listing it on Zillow.

    Learn how to do it

    Sell it yourself

    Take full control of how buyers see your home on Zillow by listing For Sale by Owner (FSBO).

    List your home

    What's special

    Live close to the city without the intown price tag! This beautifully maintained John Weiland-built townhome is tucked away in the highly sought-after Park at Providence, just 2 miles from I-285/I-20, 4.5 miles from West Midtown, 8 miles to Downtown Atlanta, and only 12 miles from both the airport and Buckhead. Enjoy resort-style living with amenities that include 2 pools, 5 tennis courts, a fitness center, clubhouse, community gathering spaces, nature trails, dog stations, and more. The professionally managed HOA covers yard work, landscaping, roof, and exterior maintenance for a truly low-maintenance lifestyle. This spacious 3-bedroom, 2.5-bath home overlooks a peaceful green space. The flexible third bedroom can serve as a den or even be converted into a second owner's suite with plumbing already in place. Fresh interior paint, new plush carpet, and stylish hardwood floors add warmth and charm throughout. The main living area features a gas fireplace, built-ins, and open flow to the dining area and kitchen. The chef's kitchen offers stainless steel appliances, ample counter space, abundant cabinetry, and direct access to a large back deck-perfect for entertaining. Upstairs, the oversized owner's suite impresses with soaring ceilings, a custom Elfa walk-in closet system, and a spa-like bath with double vanity, freestanding shower, and a jetted tub you could practically swim in! A generously sized secondary bedroom includes its own full bath and walk-in closet, ideal for guests or roommates. Additional features include Nest thermostats and all appliances included. Don't miss your chance to own this move-in ready home in one of Mableton's most desirable gated communities!

    Zillow last checked:

    Listing updated:

    Listed by:

    Alvin Staggers Alvin Staggers,

    Hester Group, REALTORS,

    Group 404-495-8392,

    Hester Group, REALTORS

    Bought with:

    Evan Stalcup, 381990

    Atlanta Communities

    Source: GAMLS,MLS#: 10616946MLS Logo

    Facts & features

    Interior

    Bedrooms & bathrooms
    • Bedrooms: 3
    • Bathrooms: 3
    • Full bathrooms: 2
    • 1/2 bathrooms: 1
    Rooms
    • Room types: Den
    Kitchen
    • Features: Breakfast Bar, Breakfast Room, Solid Surface Counters, Kitchen Island, Pantry
    Heating
    • Central
    Cooling
    • Ceiling Fan(s), Central Air
    Appliances
    • Included: Dishwasher, Dryer, Disposal, Refrigerator, Gas Water Heater, Microwave, Washer
    • Laundry: In Hall
    Features
    • Bookcases, Double Vanity
    • Flooring: Carpet, Hardwood
    • Basement: Finished
    • Number of fireplaces: 1
    • Fireplace features: Gas Starter, Living Room
    • Common walls with other units/homes: No One Below,2+ Common Walls,No One Above
    Interior area
    • Total structure area: 2,780
    • Total interior livable area: 2,780 sqft
    • Finished area above ground: 2,230
    • Finished area below ground: 550

    Property

    Parking
    • Total spaces: 2
    • Parking features: Garage Door Opener, Garage
    • Has garage: Yes
    Features
    • Levels: Three Or More
    • Stories: 3
    • Patio & porch: Deck, Patio
    • Has private pool: Yes
    • Pool features: In Ground
    • Body of water: None
    Lot
    • Size: 1,393 Square Feet
    • Features: Level, Zero Lot Line
    Details
    • Parcel number: 18027900910

    Construction

    Type & style
    • Home type: Townhouse
    • Architectural style: Brick Front,Traditional,Other
    • Property subtype: Townhouse
    • Attached to another structure: Yes
    Materials
    • Brick
    • Foundation: Slab
    • Roof: Composition
    Condition
    • Resale
    • New construction: No
    • Year built: 2005

    Utilities & green energy

    • Sewer: Public Sewer
    • Water: Public
    • Utilities for property: Cable Available, Electricity Available

    Community & HOA

    Community
    • Features: Clubhouse, Gated, Fitness Center, Pool, Sidewalks, Street Lights, Tennis Court(s)
    • Security: Gated Community, Smoke Detector(s)
    • Subdivision: Providence
    HOA
    • Has HOA: Yes
    • Services included: Maintenance Grounds
    • HOA fee: $5,016 annually
    Location
    • Region: Mableton

    Financial & listing details

    • Price per square foot: $133/sqft
    • Tax assessed value: $384,060
    • Annual tax amount: $4,131
    • Date on market: 10/2/2025
    • Cumulative days on market: 28 days
    • Listing agreement: Exclusive Agency
    • Listing terms: Cash,Conventional
    • Electric utility on property: Yes

    Price history

    DateEventPrice
    12/17/2025Sold$370,000-1.3%$133/sqft
    Source: GAMLS #10616946 Report a problem
    10/30/2025Pending sale$375,000$135/sqft
    Source: GAMLS #10616946 Report a problem
    10/2/2025Listed for sale$375,000+34%$135/sqft
    Source: FMLS GA #7659283 Report a problem
    12/15/2020Sold$279,9000%$101/sqft
    Source: Public Record Report a problem
    9/12/2020Pending sale$279,999$101/sqft
    Source: PalmerHouse Properties #6774302 Report a problem
    9/2/2020Listed for sale$279,999+20%$101/sqft
    Source: PalmerHouse Properties #6774302 Report a problem
    10/6/2005Sold$233,400$84/sqft
    Source: Public Record Report a problem

    Public tax history

    YearProperty taxesTax assessment
    2024$4,131 +15.1%$153,624
    2023$3,589 -6.6%$153,624 +21.4%
    2022$3,842 +18.4%$126,588 +18.4%
    2021$3,244 +26.9%$106,896 +14.5%
    2020$2,557 $93,328
    2019$2,557 +5.5%$93,328 +5%
    2018$2,423 $88,852
    2017$2,423 +25.6%$88,852 +16.9%
    2016$1,929 -2.5%$75,984
    2015$1,978 +12.2%$75,984 +11.5%
    2014$1,763 -0.8%$68,160
    2013$1,778 -6.9%$68,160 -5.4%
    2012$1,909 -11.2%$72,020 -9.8%
    2011$2,150 +5.5%$79,868
    2010$2,039 -15.7%$79,868 -14.2%
    2009$2,419 +6%$93,108
    2006$2,282 +445.8%$93,108 +565.1%
    2005$418 $14,000
    Find assessor info on the county website

    Neighborhood: 30126

    Nearby schools

    GreatSchools rating
    Schools provided by the listing agent
    • Elementary: Harmony Leland
    • Middle: Lindley
    • High: Pebblebrook

    Source: GAMLS. This data may not be complete. We recommend contacting the local school district to confirm school assignments for this home.

    Get a cash offer in 3 minutes
    Find out how much your home could sell for in as little as 3 minutes with a no-obligation cash offer.
    Estimated market value
    $373,500
    Get a cash offer in 3 minutes
    Find out how much your home could sell for in as little as 3 minutes with a no-obligation cash offer.
    Estimated market value
    $373,500