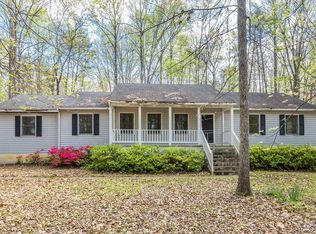
Here's the opportunity-a rural recreational retreat overlooking the South Anna River and Owens Creek. A most charming country getaway offering a serene and peaceful lifestyle with 33.76 acres of terrain consisting of rolling hills, mature woods, songbirds and flowing water. This quaint lodge with long private gravel drive welcomes guests with amazing natural lighting, covered front porch, broad foyer, and a place to lounge full length back deck to gaze at the stars. The greatroom feels treehouse like elevated and surrounded by glass doors/windows, open floor plan, vaulted ceiling, wide pine hardwood flooring, wood burning brick fireplace, all while showcasing the kitchen. The primary bedroom has private bath, skylight, dual vanities, and walk-in closet. Second story storage can be finished as office/play room. Full basement has a buck stove, workshop, laundry room and 12' ceilings more than enough room to park a boat, UTV, RV, canoe, cars etc. Your outdoor entertainment is an extraordinary habitat for whitetail deer, beaver, and hummingbirds. See property video. River Frontage - 893.21' Owens Creek Frontage 1009.37'. Woodmaster 4400 outdoor furnace and wired for generator.
Sold for $700,000
$700,000
1162 Owens Creek Rd, Mineral, VA 23117
2beds
3,214sqft
Farm, Single Family Residence
Built in 1989
33.77 Acres Lot
$767,700 Zestimate®
$218/sqft
$2,109 Estimated rent
Home value
$767,700
$714,000 - $829,000
$2,109/mo
Zestimate® history
Owner options
List your home for rent
$2,109/mo
Rent Zestimate®
Find your next renter with Zillow Rental Manager. Plus, with online applications, you can quickly screen prospective tenants – for free.
$2,109/mo
Rent Zestimate®
Refinance and save
$4,094/mo
Est. payment
Refinancing to a lower rate could help reduce your monthly payments and save thousands over the life of the loan.
$4,094/mo
Est. payment
Explore your selling options
Work with a Zillow partner agent
Leverage their expertise and Zillow's premium Showcase listings to get your home seen by more buyers.
Get startedList with your own agent
Get your home in front of millions of buyers by listing it on Zillow.
Learn how to do itSell it yourself
Take full control of how buyers see your home on Zillow by listing For Sale by Owner (FSBO).
List your homeWhat's special
South anna riverWood burning brick fireplacePrivate bathMature woodsPlay roomBuck stoveOpen floor plan
Zillow last checked:
Listing updated:
Listed by:
Tracy McGuire 804-937-4210,
The Steele Group
Bought with:
Kimberly Ligh, 0225202972
BHHS PenFed Realty
Emily Purdum, 0225228697
BHHS PenFed Realty
Source: CVRMLS,MLS#: 2329287 Originating MLS: Central Virginia Regional MLS
Originating MLS: Central Virginia Regional MLSFacts & features
Interior
Bedrooms & bathrooms
- Bedrooms: 2
- Bathrooms: 2
- Full bathrooms: 2
Primary bedroom
- Description: NEW CARPET, PRIVATE BATH, DOOR TO DECK, WALK IN CL
- Level: First
- Dimensions: 16.0 x 16.0
Bedroom 2
- Description: NEW CARPET, DOOR TO ATTIC, NEW FIXTURE
- Level: First
- Dimensions: 13.0 x 12.0
Dining room
- Description: HARDWOOD FLOORS, OPEN TO KITCHEN
- Level: First
- Dimensions: 12.0 x 10.0
Foyer
- Description: HARDWOOD FLOORS,
- Level: First
- Dimensions: 0 x 0
Other
- Description: Tub & Shower
- Level: First
Kitchen
- Description: HARDWOOD FLOORS, VAULTED CEILING, FANS, FIREPLACE
- Level: First
- Dimensions: 12.0 x 12.0
Living room
- Description: HARDWOOD FLOORS, GLASS DOORS TO DECK
- Level: First
- Dimensions: 22.0 x 19.0
Heating
- Electric, Heat Pump, Wood Stove
Cooling
- Central Air, Attic Fan
Appliances
- Included: Dishwasher, Electric Water Heater, Microwave, Oven, Refrigerator
- Laundry: Washer Hookup
Features
- Bedroom on Main Level, Breakfast Area, Ceiling Fan(s), Cathedral Ceiling(s), Dining Area, Double Vanity, Eat-in Kitchen, French Door(s)/Atrium Door(s), Fireplace, High Ceilings, Kitchen Island, Recessed Lighting, Skylights, Walk-In Closet(s), Workshop
- Flooring: Carpet, Wood
- Doors: French Doors
- Windows: Screens, Skylight(s)
- Basement: Full,Walk-Out Access
- Attic: Floored,Walk-up
- Number of fireplaces: 1
- Fireplace features: Masonry, Wood Burning
Interior area
- Total interior livable area: 3,214 sqft
- Finished area above ground: 1,607
- Finished area below ground: 1,607
Property
Parking
- Total spaces: 2.5
- Parking features: Attached, Direct Access, Garage, Oversized, RV Garage, Garage Faces Rear, Garage Faces Side, Workshop in Garage
- Attached garage spaces: 2.5
Features
- Levels: One
- Stories: 1
- Patio & porch: Front Porch, Deck, Porch
- Exterior features: Deck, Out Building(s), Porch
- Pool features: None
- Has view: Yes
- View description: Water
- Has water view: Yes
- Water view: Water
- Waterfront features: Creek, River Front, Water Access, Waterfront
- Body of water: South Anna Rive
Lot
- Size: 33.77 Acres
- Features: Rolling Slope, Wooded
- Residential vegetation: Mixed
Details
- Additional structures: Outbuilding
- Parcel number: 10191
- Zoning description: A2
Construction
Type & style
- Home type: SingleFamily
- Architectural style: Custom,Farmhouse,Ranch
- Property subtype: Farm, Single Family Residence
Materials
- Brick, Drywall, Wood Siding
- Roof: Composition,Shingle
Condition
- Resale
- New construction: No
- Year built: 1989
Utilities & green energy
- Sewer: Septic Tank
- Water: Well
Community & neighborhood
Location
- Region: Mineral
- Subdivision: None
Other
Other facts
- Ownership: Individuals
- Ownership type: Sole Proprietor
Price history
| Date | Event | Price |
|---|---|---|
| 3/22/2024 | Sold | $700,000$218/sqft |
Source:  CVRMLS #2329287 Report a problem CVRMLS #2329287 Report a problem | ||
| 2/26/2024 | Pending sale | $700,000$218/sqft |
Source: CVRMLS #2329287 Report a problem | ||
| 2/22/2024 | Listed for sale | $700,000$218/sqft |
Source: CVRMLS #2329287 Report a problem | ||
| 1/28/2024 | Listing removed | -- |
Source: CVRMLS #2329287 Report a problem | ||
| 12/15/2023 | Listed for sale | $700,000$218/sqft |
Source: CVRMLS #2329287 Report a problem | ||
Public tax history
| Year | Property taxes | Tax assessment |
|---|---|---|
| 2024 | $3,326 +46.6% | $462,000 -14.3% |
| 2023 | $2,269 +12.6% | $539,000 +5.4% |
| 2022 | $2,016 | $511,500 +6.2% |
| 2021 | -- | $481,600 +1% |
| 2020 | -- | $476,900 +2.6% |
| 2018 | $1,526 +2.9% | $464,600 +3.2% |
| 2017 | $1,482 | $450,000 +1.3% |
| 2016 | $1,482 +1.2% | $444,300 +118.4% |
| 2015 | $1,464 +3% | $203,400 +0.5% |
| 2013 | $1,422 | $202,400 -0.9% |
| 2012 | -- | $204,200 -6.6% |
| 2011 | -- | $218,700 +10.4% |
| 2010 | $1,296 | $198,100 |
Find assessor info on the county website
Neighborhood: 23117
Nearby schools
GreatSchools rating
- 9/10Jouett Elementary SchoolGrades: PK-5Distance: 8 mi
- 7/10Louisa County Middle SchoolGrades: 6-8Distance: 17 mi
- 6/10Louisa County High SchoolGrades: 9-12Distance: 16.7 mi
Schools provided by the listing agent
- Elementary: Jouett
- Middle: Louisa
- High: Louisa
Source: CVRMLS. This data may not be complete. We recommend contacting the local school district to confirm school assignments for this home.
Get a cash offer in 3 minutes
Find out how much your home could sell for in as little as 3 minutes with a no-obligation cash offer.
Estimated market value
$767,700
Get a cash offer in 3 minutes
Find out how much your home could sell for in as little as 3 minutes with a no-obligation cash offer.
Estimated market value
$767,700
- Virginia
- Louisa County
- Mineral
- 23117
- 1162 Owens Creek Rd
Nearby cities
Nearby zip codes
Other Mineral Topics
