Beautiful curb appeal welcomes you to this well-maintained, Pre-Inspected move-in ready home with an attached garage and spacious entryway. Four bedrooms offer wonderful flexibility for bedrooms, a sunny home office, guests, hobbies, or whatever fits your life. The spacious kitchen features a granite-topped island, and the convenient walk-through bath connects directly to the bedroom, making busy mornings just a little easier.
Head downstairs and you’ll find even more versatility, with two additional bedrooms and their own bathroom. The lower level is also a great place to gather and entertain. Whether it’s cocktails, mocktails, or juice, there’s room to relax with friends, watch a game, or enjoy a casual evening together. A tiled shower adds a fresh, updated touch.
Step outside and the deck overlooks a peaceful, flat, fenced backyard with plenty of room to enjoy the outdoors. Grill on the deck, tend the raised garden bed, let the pup roam, or simply settle in and enjoy the changing seasons. Picture a beautiful fall afternoon with a BBQ on the deck, the leaves beginning to turn, and a football game about ready to start.
And then there’s the location. A very nice playground is close by, Eastwood Golf Course is within walking distance, and paved walking paths and sidewalks make it easy to get out and enjoy the outdoors. Imagine a crisp fall walk after dinner or a quick trip to the park to enjoy the fresh air. School bus stops are nearby, and downtown Rochester is just 10 minutes away.
Four bedrooms, flexible living space, inviting areas to gather, a fenced backyard, and a location close to the golf course, park, and walking paths. Come take a look and imagine what life here could look like this fall.
Active
$345,000
1162 Peregrine Dr SE, Rochester, MN 55904
4beds
1,816sqft
Single Family
Built in 2001
7,100 Square Feet Lot
$344,300 Zestimate®
$190/sqft
$-- HOA
What's special
- 4 hours |
- 142 |
- 8 |
Zillow last checked:
Listing updated:
Listed by:
Carrie Klassen 507-421-3980,
RE/MAX Results
Source: NorthstarMLS as distributed by MLS GRID,MLS#: 7132450
Facts & features
Interior
Bedrooms & bathrooms
- Bedrooms: 4
- Bathrooms: 2
- Full bathrooms: 1
- 3/4 bathrooms: 1
Bedroom
- Level: Upper
- Area: 133.35 Square Feet
- Dimensions: 10.5x12.7
Bedroom 2
- Level: Upper
- Area: 96.82 Square Feet
- Dimensions: 10.3x9.4
Bedroom 3
- Level: Lower
- Area: 123.9 Square Feet
- Dimensions: 9.11x13.6
Bedroom 4
- Level: Lower
- Area: 119.2 Square Feet
- Dimensions: 14.9x8
Bathroom
- Level: Upper
- Area: 83.72 Square Feet
- Dimensions: 9.1x9.2
Bathroom
- Level: Lower
- Area: 48.14 Square Feet
- Dimensions: 5.8x8.3
Other
- Level: Lower
- Area: 85.85 Square Feet
- Dimensions: 10.10x8.5
Deck
- Level: Upper
- Area: 202.53 Square Feet
- Dimensions: 12.9x15.7
Dining room
- Level: Upper
- Area: 79.48 Square Feet
- Dimensions: 8.11x9.8
Family room
- Level: Lower
- Area: 146.52 Square Feet
- Dimensions: 11.10x13.2
Foyer
- Level: Main
- Area: 124.44 Square Feet
- Dimensions: 10.2x12.2
Kitchen
- Level: Upper
- Area: 99.08 Square Feet
- Dimensions: 10.11x9.8
Laundry
- Level: Lower
- Area: 79.05 Square Feet
- Dimensions: 9.3x8.5
Living room
- Level: Upper
- Area: 203.2 Square Feet
- Dimensions: 16x12.7
Heating
- Forced Air
Cooling
- Central Air
Appliances
- Included: Dishwasher, Dryer, Microwave, Range, Refrigerator, Washer, Water Softener Owned
- Laundry: In Basement
Features
- Basement: Egress Window(s),Finished,Full
- Has fireplace: No
Interior area
- Total structure area: 1,968
- Total interior livable area: 1,816 sqft
- Finished area above ground: 984
- Finished area below ground: 832
Property
Parking
- Total spaces: 2
- Parking features: Attached, Garage
- Attached garage spaces: 2
Accessibility
- Accessibility features: None
Features
- Levels: Modified Two Story
- Stories: 2
- Patio & porch: Deck
- Fencing: Chain Link
Lot
- Size: 7,100 Square Feet
- Dimensions: 48 x 114
- Features: Irregular Lot
Details
- Foundation area: 984
- Parcel number: 630433060596
- Zoning description: Residential-Single Family
Construction
Type & style
- Home type: SingleFamily
- Property subtype: Single Family
Materials
- Block
- Roof: Asphalt
Condition
- New construction: No
- Year built: 2001
Utilities & green energy
- Electric: Circuit Breakers
- Gas: Natural Gas
- Sewer: City Sewer - In Street
- Water: City Water - In Street
Community & HOA
Community
- Subdivision: Valley Side Estates
HOA
- Has HOA: No
Location
- Region: Rochester
Financial & listing details
- Price per square foot: $190/sqft
- Tax assessed value: $282,900
- Annual tax amount: $3,722
- Date on market: 8/25/2026
Estimated market value
$344,300
$327,000 - $362,000
$2,157/mo
Price history
| Date | Event | Price |
|---|---|---|
| 8/25/2026 | Listed for sale | $345,000+63.5%$190/sqft |
Source:  NorthstarMLS as distributed by MLS GRID #7132450 Report a problem NorthstarMLS as distributed by MLS GRID #7132450 Report a problem | ||
| 9/5/2018 | Sold | $211,000-3.6%$116/sqft |
Source: NorthstarMLS as distributed by MLS GRID #5128174 Report a problem | ||
| 7/20/2018 | Pending sale | $218,900$121/sqft |
Source: Success Realty Minnesota, LLC #4089410 Report a problem | ||
| 7/11/2018 | Price change | $218,900-2.7%$121/sqft |
Source: Success Realty Minnesota, LLC #4089410 Report a problem | ||
| 7/1/2018 | Listed for sale | $224,990+53.1%$124/sqft |
Source: Owner Report a problem | ||
| 5/24/2013 | Sold | $147,000-0.6%$81/sqft |
Source:  Lake Superior Area Realtors as distributed by MLS GRID #2020261 Report a problem Lake Superior Area Realtors as distributed by MLS GRID #2020261 Report a problem | ||
| 4/5/2013 | Listed for sale | $147,900+55.7%$81/sqft |
Source: Counselor Realty #4044033 Report a problem | ||
| 10/11/2012 | Listing removed | $95,000$52/sqft |
Source: Property Brokers of Minnesota, Inc. #972253 Report a problem | ||
| 10/10/2012 | Listed for sale | $95,000$52/sqft |
Source: Property Brokers of Minnesota, Inc. #972253 Report a problem | ||
| 8/18/2012 | Listing removed | $95,000$52/sqft |
Source: Property Brokers of Minnesota, INC #4039591 Report a problem | ||
| 8/12/2012 | Listed for sale | $95,000-45.3%$52/sqft |
Source: Property Brokers of Minnesota, INC #4039591 Report a problem | ||
| 12/5/2011 | Sold | $173,801$96/sqft |
Source: Public Record Report a problem | ||
Public tax history
| Year | Property taxes | Tax assessment |
|---|---|---|
| 2025 | $3,525 +15.5% | $261,800 +5.6% |
| 2024 | $3,053 | $248,000 +3.1% |
| 2023 | -- | $240,500 +9.1% |
| 2022 | $2,618 +7.4% | $220,500 +17.5% |
| 2021 | $2,438 +8.2% | $187,700 +7.9% |
| 2020 | $2,254 +8% | $174,000 +21.9% |
| 2019 | $2,088 | $142,700 -8.5% |
| 2017 | $2,088 +10.4% | $155,900 +23.9% |
| 2016 | $1,892 | $125,800 +12.1% |
| 2015 | $1,892 +9.5% | $112,200 +1.6% |
| 2014 | $1,728 +21.3% | $110,400 -1.3% |
| 2012 | $1,424 | $111,800 -18.6% |
| 2011 | -- | $137,300 -2.4% |
| 2010 | $1,552 -0.4% | $140,700 |
| 2008 | $1,558 | $140,700 |
Find assessor info on the county website
Monthly payment
Est. payment
Payment breakdown
Explore the cost of this home by adjusting the details. Changes won't be saved.Climate risks
Neighborhood: 55904
Nearby schools
GreatSchools rating
- 5/10Pinewood Elementary SchoolGrades: PK-5Distance: 1.9 mi
- 5/10Willow Creek Middle SchoolGrades: 6-8Distance: 2.8 mi
- 9/10Mayo Senior High SchoolGrades: 9-12Distance: 2.5 mi
Schools provided by the listing agent
- Elementary: Pinewood
- Middle: Willow Creek
- High: Mayo
Source: NorthstarMLS as distributed by MLS GRID. This data may not be complete. We recommend contacting the local school district to confirm school assignments for this home.
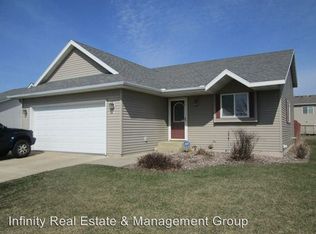
- $314,8003 bd2 ba1.8k sqft1170 Peregrine Dr SE, Rochester, MN 55904Off Market
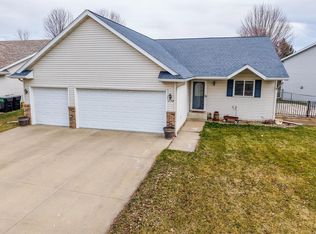
- $346,0003 bd2 ba1.8k sqft1154 Peregrine Dr SE, Rochester, MN 55904Sold
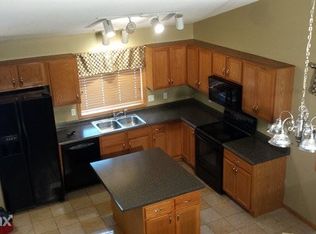
- $321,4003 bd2 ba1.7k sqft4314 Trumpeter Dr SE, Rochester, MN 55904Off Market

- $314,0003 bd2 ba1.6k sqft1146 Peregrine Dr SE, Rochester, MN 55904Off Market
- $330,6003 bd2 ba1.8k sqft4174 Peregrine Ln SE, Rochester, MN 55904Off Market
- $326,7504 bd2 ba1.8k sqft4180 Peregrine Ln SE, Rochester, MN 55904Sold
- $322,2003 bd1 ba1.8k sqft4168 Peregrine Ln SE, Rochester, MN 55904Off Market
- $319,2004 bd2 ba1.8k sqft4308 Trumpeter Dr SE, Rochester, MN 55904Off Market
A local agent can set up tours, give advice and negotiate with sellers.
Similar homes
- $339,9004 bd2 ba1.9k sqft3704 Strathmore Ln SE, Rochester, MN 55904For Sale

 MLS ID #7108549, Dustin Kanz, Re/Max Results. NorthstarMLS as distributed by MLS GRID
 - $349,9004 bd2 ba1.8k sqft841 21st St SE, Rochester, MN 55904For Sale
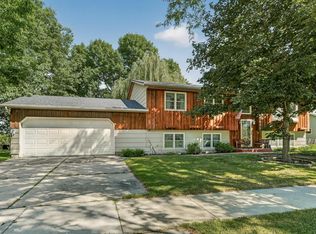 MLS ID #7130263, Adam Beadling, Real Broker, LLC.. NorthstarMLS as distributed by MLS GRID
 - $324,9003 bd1 ba1.7k sqft3225 Pinewood Rd SE, Rochester, MN 55904For Sale
 MLS ID #7127085, Kyle Swanson, eXp Realty. NorthstarMLS as distributed by MLS GRID
 - $325,0003 bd2 ba1.6k sqft854 16 1/2 St SE, Rochester, MN 55904For Sale
 MLS ID #7132013, Zach Thaler, Coldwell Banker Realty. NorthstarMLS as distributed by MLS GRID
 - $339,9003 bd3 ba1.7k sqft3818 Strathmore Ln SE, Rochester, MN 55904For SaleMLS ID #7053145, Breanna Kohn, Keller Williams Premier Realty. NorthstarMLS as distributed by MLS GRID
- $340,0004 bd2 ba1.9k sqft1627 7th Ave SE, Rochester, MN 55904For SaleMLS ID #7122697, Susan Williams, Elcor Realty of Rochester Inc.. NorthstarMLS as distributed by MLS GRID
- $335,0005 bd2 ba2.1k sqft1634 7th Ave SE, Rochester, MN 55904For SaleMLS ID #7126570, Craig M Johnson, Dwell Realty Group LLC. NorthstarMLS as distributed by MLS GRID
- $429,9004 bd3 ba2.2k sqft217 Brookestone Dr SE, Rochester, MN 55904For SaleMLS ID #7130694, Kara Gyarmaty, Edina Realty, Inc.. NorthstarMLS as distributed by MLS GRID
- $335,0003 bd1 ba1.9k sqft411 Sunnydale Ln SE, Rochester, MN 55904For Sale By Owner
- $--4 bd2 ba1.6k sqft817 5th Ave SE, Rochester, MN 55904AuctionAuction.com 1
- $375,0005 bd2 ba1.9k sqft1103-8 1/2 St SE, Rochester, MN 55904For SaleMLS ID #7122891, Beau Joseph Ryan, RE/MAX Results. NorthstarMLS as distributed by MLS GRID
- $300,0004 bd3 ba2.5k sqft2610 22nd Ave SE, Rochester, MN 55904For SaleMLS ID #7112696, Izzy Hernandez, Edina Realty, Inc.. NorthstarMLS as distributed by MLS GRID
- $329,9005 bd3 ba2.5k sqft2113 3rd Ave SE, Rochester, MN 55904For SaleMLS ID #7063665, Marcia Gehrt, Real Broker, LLC.. NorthstarMLS as distributed by MLS GRID
- $299,9004 bd2 ba1.3k sqft1360 9th Ave SE, Rochester, MN 55904For SaleMLS ID #7119827, James Dammen, Re/Max Results. NorthstarMLS as distributed by MLS GRID
- $289,9994 bd2 ba1.6k sqft2606 Pearl Ct SE, Rochester, MN 55904For SaleMLS ID #7085512, Cindy Wills, Edina Realty, Inc.. NorthstarMLS as distributed by MLS GRID
- $253,0003 bd2 ba1.7k sqft1402 Damon Ct SE, Rochester, MN 55904For SaleMLS ID #7128381, Jill Priggen, Dwell Realty Group LLC. NorthstarMLS as distributed by MLS GRID
- $--5 bd2 ba1.3k sqft207 15th Ave SE, Rochester, MN 55904AuctionServiceLink Auction
- $385,0003 bd2 ba1.1k sqft2712 25th Ave SE, Rochester, MN 55904For SaleMLS ID #7073141, Georges Montillet, Dwell Realty Group LLC. NorthstarMLS as distributed by MLS GRID
- $315,0005 bd2 ba2k sqft1007 11th Ave NE, Rochester, MN 55906For SaleMLS ID #7130325, David A Friedline, Edina Realty, Inc.. NorthstarMLS as distributed by MLS GRID
- $429,9004 bd3 ba2.2k sqft3913 Sunnydale Ln SE, Rochester, MN 55904For SaleMLS ID #7061814, Matt Miller, Re/Max Results. NorthstarMLS as distributed by MLS GRID
