Beautiful Brick Ranch style home only minutes away from I85 & HWY70. The kitchen features granite countertops & SS appliances. The family room has cathedral ceilings and a gas fireplace. The master bedroom showcases lighted trey ceilings and French doors leading directly to the back screened-in porch. A must-see is the screened-in porch with ceiling fans and pre-wired T.V. mount and T.V. to remain with the home!
Sold for $370,000
$370,000
1162 Phelps Ct, Creedmoor, NC 27522
4beds
1,752sqft
Single Family Residence, Residential
Built in 2010
0.28 Acres Lot
$372,400 Zestimate®
$211/sqft
$2,195 Estimated rent
Home value
$372,400
$354,000 - $391,000
$2,195/mo
Zestimate® history
Owner options
List your home for rent
$2,195/mo
Rent Zestimate®
Find your next renter with Zillow Rental Manager. Plus, with online applications, you can quickly screen prospective tenants – for free.
$2,195/mo
Rent Zestimate®
Refinance and save
$2,503/mo
Est. payment
Refinancing to a lower rate could help reduce your monthly payments and save thousands over the life of the loan.
$2,503/mo
Est. payment
Explore your selling options
Work with a Zillow partner agent
Leverage their expertise and Zillow's premium Showcase listings to get your home seen by more buyers.
Get startedList with your own agent
Get your home in front of millions of buyers by listing it on Zillow.
Learn how to do itSell it yourself
Take full control of how buyers see your home on Zillow by listing For Sale by Owner (FSBO).
List your homeWhat's special
Gas fireplaceCathedral ceilingsLighted trey ceilingsCeiling fansScreened - in porchSs appliancesBack patio
Zillow last checked:
Listing updated:
Listed by:
Michelle Ramirez,
Eaglewood Realty Group, LLC
Bought with:
Kevin Fairfax, 263060
RE/MAX One Hundred
Source: Doorify MLS,MLS#: 10022014
Facts & features
Interior
Bedrooms & bathrooms
- Bedrooms: 4
- Bathrooms: 2
- Full bathrooms: 2
Heating
- Floor Furnace
Cooling
- Central Air, Heat Pump
Appliances
- Included: Electric Water Heater, ENERGY STAR Qualified Dishwasher, Exhaust Fan, Free-Standing Electric Range, Ice Maker, Refrigerator, Stainless Steel Appliance(s)
- Laundry: Inside
Features
- Built-in Features, Cathedral Ceiling(s), Ceiling Fan(s), Coffered Ceiling(s), High Ceilings, Kitchen/Dining Room Combination, Separate Shower, Soaking Tub, Tray Ceiling(s), Walk-In Closet(s), Walk-In Shower
- Flooring: Carpet, Laminate, Linoleum
- Doors: French Doors
- Windows: Blinds, Insulated Windows
- Number of fireplaces: 1
- Fireplace features: Family Room
Interior area
- Total structure area: 1,752
- Total interior livable area: 1,752 sqft
- Finished area above ground: 1,752
- Finished area below ground: 0
Property
Parking
- Total spaces: 4
- Parking features: Driveway, Garage
- Attached garage spaces: 2
- Uncovered spaces: 4
Accessibility
- Accessibility features: Accessible Central Living Area, Accessible Common Area, Accessible Entrance, Accessible Full Bath, Accessible Kitchen, Accessible Kitchen Appliances, Accessible Windows, Central Living Area
Features
- Levels: One
- Stories: 1
- Patio & porch: Enclosed
- Has view: Yes
Lot
- Size: 0.28 Acres
- Features: Back Yard, Cleared, Cul-De-Sac
Details
- Parcel number: 087604814968
- Special conditions: Standard
Construction
Type & style
- Home type: SingleFamily
- Architectural style: Ranch
- Property subtype: Single Family Residence, Residential
Materials
- Attic/Crawl Hatchway(s) Insulated
- Foundation: Slab, None
- Roof: Shingle
Condition
- New construction: No
- Year built: 2010
- Major remodel year: 2010
Utilities & green energy
- Sewer: Public Sewer
- Water: Public
- Utilities for property: Cable Available, Electricity Connected, Natural Gas Available, Sewer Connected, Water Available
Green energy
- Energy efficient items: Appliances, HVAC
Community & HOA
Community
- Subdivision: Wynngate
HOA
- Has HOA: Yes
- Amenities included: Cable TV
- Services included: Unknown
- HOA fee: $240 semi-annually
Location
- Region: Creedmoor
Financial & listing details
- Price per square foot: $211/sqft
- Tax assessed value: $335,617
- Annual tax amount: $2,723
- Date on market: 4/9/2024
Price history
| Date | Event | Price |
|---|---|---|
| 5/17/2024 | Sold | $370,000-3.9%$211/sqft |
Source:  Doorify MLS #10022014 Report a problem Doorify MLS #10022014 Report a problem | ||
| 4/13/2024 | Pending sale | $385,000$220/sqft |
Source: Doorify MLS #10022014 Report a problem | ||
| 4/9/2024 | Listed for sale | $385,000+44.2%$220/sqft |
Source: Doorify MLS #10022014 Report a problem | ||
| 8/27/2020 | Sold | $267,000+23%$152/sqft |
Source: Public Record Report a problem | ||
| 3/28/2017 | Sold | $217,000-1.4%$124/sqft |
Source: Doorify MLS #2104190 Report a problem | ||
| 2/20/2017 | Pending sale | $220,000$126/sqft |
Source: Re/Max One Realty #2104190 Report a problem | ||
| 1/20/2017 | Listed for sale | $220,000+7.1%$126/sqft |
Source: Re/Max One Realty #2104190 Report a problem | ||
| 5/28/2010 | Sold | $205,500$117/sqft |
Source: Public Record Report a problem | ||
Public tax history
| Year | Property taxes | Tax assessment |
|---|---|---|
| 2025 | $3,641 +1.9% | $335,617 |
| 2024 | $3,572 +29.2% | $335,617 +59.5% |
| 2023 | $2,765 +0.4% | $210,396 |
| 2022 | $2,754 +5% | $210,396 |
| 2021 | $2,622 -2.5% | $210,396 |
| 2020 | $2,688 | $210,396 |
| 2019 | $2,688 | $210,396 |
| 2018 | $2,688 +10.1% | $210,396 +14.4% |
| 2016 | $2,443 | $183,898 |
| 2015 | $2,443 +5.4% | $183,898 |
| 2014 | $2,318 +2.9% | $183,898 |
| 2013 | $2,252 | $183,898 |
| 2012 | -- | $183,898 |
| 2011 | -- | $183,898 |
| 2010 | -- | $183,898 |
Find assessor info on the county website
Neighborhood: 27522
Nearby homes
- $370,5004 bd2 ba2.1k sqft1164 Phelps Ct, Creedmoor, NC 27522Off Market
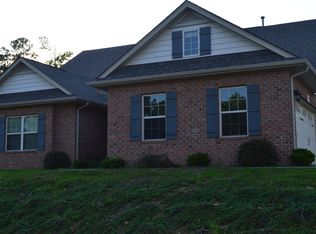
- $400,7004 bd2 ba1.9k sqft1160 Phelps Ct, Creedmoor, NC 27522Off Market
- $330,800-- bd2 ba1.3k sqft2035 Massimo Dr, Creedmoor, NC 27522Off Market
- $488,500-- bd3 ba3.1k sqft1161 Phelps Ct, Creedmoor, NC 27522Off Market
- $451,900-- bd2 ba2.7k sqft2033 Massimo Dr, Creedmoor, NC 27522Off Market
- $436,0004 bd3 ba2.4k sqft1163 Phelps Ct, Creedmoor, NC 27522Off Market
- $493,3004 bd2 ba3.1k sqft1165 Phelps Ct, Creedmoor, NC 27522Off Market
- $388,4004 bd2 ba2k sqft2031 Massimo Dr, Creedmoor, NC 27522Off Market
Nearby schools
GreatSchools rating
- NACreedmoor ElementaryGrades: PK-5Distance: 3.1 mi
- 6/10Butner-Stem MiddleGrades: 6-8Distance: 1.9 mi
- 4/10South Granville High SchoolGrades: 9-12Distance: 3.4 mi
Schools provided by the listing agent
- Elementary: Granville - Creedmoor
- High: Granville - S Granville
Source: Doorify MLS. This data may not be complete. We recommend contacting the local school district to confirm school assignments for this home.
Get a cash offer in 3 minutes
Find out how much your home could sell for in as little as 3 minutes with a no-obligation cash offer.
Estimated market value
$372,400
Get a cash offer in 3 minutes
Find out how much your home could sell for in as little as 3 minutes with a no-obligation cash offer.
Estimated market value
$372,400
- North Carolina
- Granville County
- Creedmoor
- 27522
- 1162 Phelps Ct
Nearby cities
Nearby zip codes
Other Creedmoor Topics
