Skip main navigation
Off market
  • $679,600

    1162 Regal Hills Ln, Mableton, GA 30126

    6beds
    4,526sqft
    SingleFamily
    Built in 2017
    8,712 Square Feet Lot
    $679,600 Zestimate®
    $150/sqft
    $5,959 Estimated rent

    Home value

    $679,600

    $646,000 - $714,000

    $5,959/mo

    Zestimate® history
    Loading
    Loading...

    Owner options

    List your home for rent

    $5,959/mo

    Rent Zestimate®

    Find your next renter with Zillow Rental Manager. Plus, with online applications, you can quickly screen prospective tenants – for free.

    Learn more

    $5,959/mo

    Rent Zestimate®

    Refinance and save

    $4,154/mo

    Est. payment

    Refinancing to a lower rate could help reduce your monthly payments and save thousands over the life of the loan.

    See today's rates

    $4,154/mo

    Est. payment

    Explore your selling options

    Work with a Zillow partner agent

    Leverage their expertise and Zillow's premium Showcase listings to get your home seen by more buyers.

    Get started

    List with your own agent

    Get your home in front of millions of buyers by listing it on Zillow.

    Learn how to do it

    Sell it yourself

    Take full control of how buyers see your home on Zillow by listing For Sale by Owner (FSBO).

    List your home

    What's special

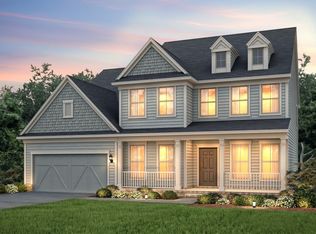
    Amazing like new two-story home on a full finished basement in Mableton, Ga. This 6 BEDROOMS / 5.5 BATHROOMS beauty will surely take your breath away. From the moment you pull up to the curb and notice the well-landscaped yard featuring its extruded concrete landscaping borders. You will realize this is the right one! Enjoy evenings on the front porch. A welcoming foyer that opens up to a formal dining room and separate living room/office, spacious kitchen with breakfast area, 42-inch stained cabinets, granite counter tops with a large island and breakfast bar. that opens up to a huge family room that's ideal for entertaining and a half bathroom. Large bedroom on the main with full bath and stepless shower. The upstairs boasts a large loft area and 3 very accommodating bedrooms, two have shared bathrooms while the 3rd has it's own private bath. The large master bedroom has a huge walk-in closet, elegant private tiled bathroom with double vanity, separate tub, and shower. The basement has a large entertainment room, a large bedroom, and full bathroom, A workshop area and a Rec room/exercise room. The deck overlooks a private backyard and so much more a must-see house. The gated neighborhood has its own playground, fitness center, swimming pool, tennis court, dog park, sidewalks and more. This school board just approved a $26.8 million-dollar contract to replace two Elementary Schools in the area. So having access to great schools will continue. With easy access to I-285 and I-20 your commute just got easier. Quick ride to the Braves new Stadium. You can get to downtown quickly. Less than 25-minute ride to the airport. Situated between the Galleria / Cumberland Mall area and the Camp Creek corridor.

    This property is off market, which means it's not currently listed for sale or rent on Zillow. This may be different from what's available on other websites or public sources.

    Facts & features

    Interior

    Bedrooms & bathrooms
    • Bedrooms: 6
    • Bathrooms: 6
    • Full bathrooms: 5
    • 1/2 bathrooms: 1
    Heating
    • Forced air, Gas
    Cooling
    • Central
    Appliances
    • Included: Dishwasher, Microwave, Range / Oven, Refrigerator, Washer
    • Laundry: Laundry Room,Upper Floor
    Features
    • High Ceilings 9 ft Lower,High Ceilings 9 ft Main,H
    • Flooring: Tile, Carpet, Hardwood
    • Basement: Finished
    • Has fireplace: Yes
    • Fireplace features: Factory Built,Gas Log,Great Room
    • Common walls with other units/homes: No Common Walls
    Interior area
    • Total interior livable area: 4,526 sqft

    Property

    Parking
    • Total spaces: 2
    • Parking features: Garage - Attached
    Features
    • Patio & porch: Deck, Front Porch, Covered
    • Exterior features: Brick, Cement / Concrete
    Lot
    • Size: 8,712 Square Feet
    • Features: Level,Private,Sloped
    Details
    • Parcel number: 18039501100

    Construction

    Type & style
    • Home type: SingleFamily
    • Architectural style: Traditional
    Materials
    • Frame
    • Roof: Composition
    Condition
    • Resale
    • Year built: 2017

    Utilities & green energy

    • Sewer: Public Sewer
    • Water: Public
    • Utilities for property: Cable Available,Electricity Available,Natural Gas

    Community & HOA

    Community
    • Security: Fire Alarm, Smoke Detector(s), Security System Owned
    HOA
    • Has HOA: Yes
    • Services included: Maintenance Exterior,Security,Swim/Tennis
    • HOA fee: $80 monthly
    Location
    • Region: Mableton

    Financial & listing details

    • Price per square foot: $150/sqft
    • Tax assessed value: $663,450
    • Annual tax amount: $6,782

    Price history

    DateEventPrice
    7/19/2019Sold$450,000$99/sqft
    Source: GAMLS #8572795 Report a problem
    7/17/2019Pending sale$450,000$99/sqft
    Source: Berkshire Hathaway HomeServices Georgia Properties - Dunwoody Sandy Springs #8572795 Report a problem
    6/5/2019Price change$450,000-2.2%$99/sqft
    Source: Berkshire Hathaway HomeServices Georgia Properties - Dunwoody Sandy Springs #8572795 Report a problem
    5/23/2019Price change$460,000-2.1%$102/sqft
    Source: Berkshire Hathaway HomeServices Georgia Properties - Dunwoody Sandy Springs #8572795 Report a problem
    5/14/2019Price change$469,900-2.1%$104/sqft
    Source: Berkshire Hathaway HomeServices Georgia Properties - Dunwoody Sandy Springs #8572795 Report a problem
    4/29/2019Listed for sale$480,000+14.9%$106/sqft
    Source: Berkshire Hathaway HomeServices Georgia Properties #8572795 Report a problem
    3/6/2017Sold$417,890$92/sqft
    Source: Public Record Report a problem

    Public tax history

    YearProperty taxesTax assessment
    2024$6,782 +8.7%$265,380
    2023$6,239 +3.2%$265,380 +15.7%
    2022$6,045 +17.1%$229,408 +21.3%
    2021$5,162 +4%$189,072 +5%
    2020$4,964 +13.3%$180,000 +17.4%
    2019$4,380 $153,320
    2018$4,380 $153,320 +666.6%
    2017$4,380 $20,000
    Find assessor info on the county website

    Neighborhood: 30126

    Nearby schools

    GreatSchools rating
    Schools provided by the listing agent
    • Elementary: Harmony-Leland
    • Middle: Lindley
    • High: Pebblebrook
    • District: 18

    Source: The MLS. This data may not be complete. We recommend contacting the local school district to confirm school assignments for this home.

    Get a cash offer in 3 minutes
    Find out how much your home could sell for in as little as 3 minutes with a no-obligation cash offer.
    Estimated market value
    $679,600
    Get a cash offer in 3 minutes
    Find out how much your home could sell for in as little as 3 minutes with a no-obligation cash offer.
    Estimated market value
    $679,600