Welcome to luxury living in Golf View Villas of Highland Lakes, Palm Harbor's premier 55+ golf and lakefront community. This largest of Highland Lakes villas offers over 1,500 heated sq ft plus an attached garage. The home is enviably set on an elevated site & centered between the two ponds of the Blue Course below. Enjoy life with a stunning view upon entry and from nearly every room. Even if you don't play golf, the views are tranquil and watching live golf can be entertaining. You'll love the remodeled open plan with refined materials and fixture upgrades throughout including hurricane rated windows, newer AC, water heater, water softener, kitchen & laundry appliances, and easy access attic storage. Quality wood look tile flooring is graced with updated wood trims and panel doors with new lighting & fans installed on ceilings with no popcorn set the stage. The original galley kitchen is recently remodeled with an open counter to gathering & dining spaces. The kitchen design is both efficient and beautiful with Shaker wood cabinets, soapstone quartz counters, classic tile splash walls and slate finish stainless steel appliances. A matching built in desk has been added and there's a breakfast nook next to sunny windows. The family room features a window wall with expansive views and is now open to the living, dining, & kitchen spaces. The spacious and serene master suite also offers view windows, generous his & hers closets, and an updated en suite with dual sink vanity & private water closet with step in shower. The comfortable second bedroom is well separated at the front hall convenient to the updated guest bathroom. You'll appreciate the widened driveway with the new epoxy finish that extends to the walkway and the garage floor. Golf View Villas residents enjoy the freedom of a "lock and leave" seasonal or traveling lifestyle with no exterior maintenance worries. There is no high condo cost and the low monthly service fee of $265 includes lawncare, irrigation water & sprinkler repairs, tree trimming or removal if needed, trash pick up & exterior painting. Even cable TV and internet services are included. Unlike many golf communities, Highland Lakes club membership conveys with purchase. Resort style amenities including free green fees on 3 private executive courses, pickleball, tennis & more. The main clubhouse auditorium is the venue for more entertainment & social events than will fit on your calendar and you'll like the friendly country club atmosphere. There are regular fitness programs, a club for virtually any interest, and an Arts & Crafts Annex with woodshop, studios & classes. The Lake Tarpon Lodge offers a second heated pool, picnic & party facilities, fishing pier, and community pontoon boats. There is free RV or boat storage in a secure lot with a boat ramp, open dock & kayak storage racks. Highland Lakes is close to Gulf beaches, bike & hiking trails, restaurants & shopping, rich cultural resources, exciting pro sports, excellent medical services & two international airports. Everything you need is here and it is all high & dry above the flood plain. Don't wait, isn't it time to enjoy the best of your life?
Sold for $480,000
$480,000
1162 Rustlewood Ct, Palm Harbor, FL 34684
2beds
1,545sqft
Villa
Built in 1987
5,088 Square Feet Lot
$462,100 Zestimate®
$311/sqft
$2,701 Estimated rent
Home value
$462,100
$416,000 - $513,000
$2,701/mo
Zestimate® history
Owner options
List your home for rent
$2,701/mo
Rent Zestimate®
Find your next renter with Zillow Rental Manager. Plus, with online applications, you can quickly screen prospective tenants – for free.
$2,701/mo
Rent Zestimate®
Refinance and save
$3,782/mo
Est. payment
Refinancing to a lower rate could help reduce your monthly payments and save thousands over the life of the loan.
$3,782/mo
Est. payment
Explore your selling options
Work with a Zillow partner agent
Leverage their expertise and Zillow's premium Showcase listings to get your home seen by more buyers.
Get startedList with your own agent
Get your home in front of millions of buyers by listing it on Zillow.
Learn how to do itSell it yourself
Take full control of how buyers see your home on Zillow by listing For Sale by Owner (FSBO).
List your homeWhat's special
Zillow last checked:
Listing updated:
Listed by:
Mary Marconi 727-542-4737,
COLDWELL BANKER REALTY 727-781-3700
Bought with:
Mary Marconi, 3303131
COLDWELL BANKER REALTY
Source: Stellar MLS,MLS#: TB8345113 Originating MLS: Suncoast Tampa
Originating MLS: Suncoast Tampa
Facts & features
Interior
Bedrooms & bathrooms
- Bedrooms: 2
- Bathrooms: 2
- Full bathrooms: 2
Rooms
- Room types: Family Room, Great Room
Primary bedroom
- Features: Ceiling Fan(s), Dual Sinks, En Suite Bathroom, Shower No Tub, Stone Counters, Walk-In Closet(s)
- Level: First
- Area: 289 Square Feet
- Dimensions: 17x17
Bedroom 2
- Features: Ceiling Fan(s), Built-in Closet
- Level: First
- Area: 132 Square Feet
- Dimensions: 11x12
Dining room
- Level: First
- Area: 84 Square Feet
- Dimensions: 12x7
Florida room
- Features: Ceiling Fan(s)
- Level: First
- Area: 180 Square Feet
- Dimensions: 12x15
Kitchen
- Features: Pantry, Stone Counters
- Level: First
- Area: 98 Square Feet
- Dimensions: 14x7
Living room
- Features: Ceiling Fan(s)
- Level: First
- Area: 247 Square Feet
- Dimensions: 19x13
Heating
- Central, Electric
Cooling
- Central Air
Appliances
- Included: Dishwasher, Disposal, Dryer, Electric Water Heater, Microwave, Range, Refrigerator, Washer, Water Softener
- Laundry: In Garage
Features
- Built-in Features, Ceiling Fan(s), Crown Molding, Eating Space In Kitchen, Kitchen/Family Room Combo, Living Room/Dining Room Combo, Open Floorplan, Primary Bedroom Main Floor, Solid Surface Counters, Solid Wood Cabinets, Split Bedroom, Stone Counters, Walk-In Closet(s)
- Flooring: Tile
- Windows: Storm Window(s), Window Treatments, Hurricane Shutters/Windows
- Has fireplace: No
Interior area
- Total structure area: 1,829
- Total interior livable area: 1,545 sqft
Property
Parking
- Total spaces: 1
- Parking features: Driveway, Garage Door Opener, Golf Cart Parking
- Attached garage spaces: 1
- Has uncovered spaces: Yes
Features
- Levels: One
- Stories: 1
- Patio & porch: Front Porch, Patio, Screened
- Exterior features: Irrigation System, Lighting, Private Mailbox, Rain Gutters
- Has view: Yes
- View description: Golf Course, Pond
- Has water view: Yes
- Water view: Pond
- Waterfront features: Lake, Waterfront, Lake Privileges, Boat Ramp - Private, Fishing Pier, Sailboat Water, Skiing Allowed
- Body of water: LAKE TARPON
Lot
- Size: 5,088 Square Feet
- Features: Landscaped, On Golf Course, Sidewalk, Street Dead-End, Above Flood Plain
- Residential vegetation: Mature Landscaping
Details
- Parcel number: 052816389270000590
- Zoning: RPD-7.5
- Special conditions: None
Construction
Type & style
- Home type: SingleFamily
- Architectural style: Ranch,Mediterranean
- Property subtype: Villa
- Attached to another structure: Yes
Materials
- Block, Stucco
- Foundation: Slab
- Roof: Concrete,Tile
Condition
- Completed
- New construction: No
- Year built: 1987
Utilities & green energy
- Sewer: Public Sewer
- Water: Public
- Utilities for property: Cable Available, Cable Connected, Electricity Connected, Public, Sewer Connected, Underground Utilities, Water Connected
Community & HOA
Community
- Features: Community Boat Ramp, Dock, Fishing, Lake, Water Access, Waterfront, Association Recreation - Owned, Buyer Approval Required, Clubhouse, Deed Restrictions, Golf Carts OK, Golf, Pool, Sidewalks, Special Community Restrictions, Tennis Court(s)
- Pet fee: $0 monthly
- Senior community: Yes
- Subdivision: HIGHLAND LAKES TWO GOLF VIEW VILLAS
HOA
- Has HOA: Yes
- Amenities included: Cable TV, Clubhouse, Golf Course, Maintenance, Pickleball Court(s), Pool, Recreation Facilities, Shuffleboard Court, Spa/Hot Tub, Tennis Court(s), Vehicle Restrictions
- Services included: Cable TV, Common Area Taxes, Community Pool, Reserve Fund, Internet, Maintenance Structure, Maintenance Grounds, Manager, Pool Maintenance, Private Road, Recreational Facilities, Trash
- HOA fee: $429 monthly
- HOA name: Monarch Association Management
- HOA phone: 727-204-4766
- Second HOA name: Highland Lakes HOA Member Services
- Second HOA phone: 727-784-1402
Location
- Region: Palm Harbor
Financial & listing details
- Price per square foot: $311/sqft
- Tax assessed value: $370,048
- Annual tax amount: $2,888
- Date on market: 2/1/2025
- Cumulative days on market: 3 days
- Listing terms: Cash,Conventional,FHA,VA Loan
- Ownership: Fee Simple
- Total actual rent: 0
- Electric utility on property: Yes
- Road surface type: Paved
Price history
| Date | Event | Price |
|---|---|---|
| 5/13/2025 | Sold | $480,000+2.1%$311/sqft |
Source:  Stellar MLS #TB8345113 Report a problem Stellar MLS #TB8345113 Report a problem | ||
| 2/5/2025 | Pending sale | $469,900$304/sqft |
Source: Stellar MLS #TB8345113 Report a problem | ||
| 2/2/2025 | Listed for sale | $469,900+95.8%$304/sqft |
Source: Stellar MLS #TB8345113 Report a problem | ||
| 11/16/2018 | Sold | $240,000-7.7%$155/sqft |
Source: Public Record Report a problem | ||
| 10/21/2018 | Pending sale | $260,000$168/sqft |
Source: CENTURY 21 Affiliated #T3136588 Report a problem | ||
| 10/18/2018 | Listed for sale | $260,000$168/sqft |
Source: CENTURY 21 AFFILIATED #T3136588 Report a problem | ||
Public tax history
| Year | Property taxes | Tax assessment |
|---|---|---|
| 2024 | $2,889 +2% | $198,365 +3% |
| 2023 | $2,833 +3.2% | $192,587 +3% |
| 2022 | $2,745 -0.9% | $186,978 +3% |
| 2021 | $2,769 +0.4% | $181,532 +1.4% |
| 2020 | $2,758 +1.9% | $179,026 +2.3% |
| 2019 | $2,706 | $175,001 +45.2% |
| 2018 | $2,706 +64.6% | $120,540 +2.1% |
| 2017 | $1,644 +1.3% | $118,061 +2.1% |
| 2016 | $1,623 +1.4% | $115,633 +0.7% |
| 2015 | $1,601 +0.8% | $114,829 +0.8% |
| 2014 | $1,588 +0.2% | $113,918 +1.5% |
| 2013 | $1,585 +7.8% | $112,234 +1.7% |
| 2012 | $1,470 | $110,358 -8.1% |
| 2011 | -- | $120,116 +1.5% |
| 2010 | -- | $118,341 -2.2% |
| 2009 | -- | $121,042 +0.1% |
| 2008 | $1,619 | $120,921 +3% |
| 2007 | -- | $117,399 -17.1% |
| 2005 | -- | $141,700 +3% |
| 2004 | $1,832 +1.9% | $137,600 +5.3% |
| 2003 | $1,797 +6.7% | $130,700 +10.6% |
| 2002 | $1,684 | $118,200 +10.7% |
| 2001 | $1,684 +5.9% | $106,800 +1% |
| 2000 | $1,591 | $105,700 |
Find assessor info on the county website
Neighborhood: 34684
Nearby homes
- $360,0002 bd2 ba1.2k sqft1164 Rustlewood Ct, Palm Harbor, FL 34684Sold
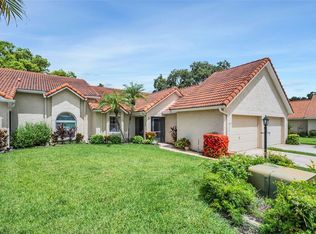
- $367,6002 bd2 ba1.3k sqft1160 Rustlewood Ct, Palm Harbor, FL 34684Off Market
- $293,7002 bd2 ba1.1k sqft1166 Rustlewood Ct, Palm Harbor, FL 34684Off Market
- $329,5002 bd2 ba1.3k sqft1152 Rustlewood Ct, Palm Harbor, FL 34684Off Market

- $326,300-- bd-- ba1.3k sqft1168 Rustlewood Ct, Palm Harbor, FL 34684Off Market
- $392,9002 bd2 ba1.5k sqft1150 Rustlewood Ct, Palm Harbor, FL 34684Off Market
- $359,9002 bd2 ba1.5k sqft1170 Rustlewood Ct, Palm Harbor, FL 34684Off Market
- $380,8002 bd2 ba1.3k sqft1148 Rustlewood Ct, Palm Harbor, FL 34684Off Market
Nearby schools
GreatSchools rating
- 5/10Highland Lakes Elementary SchoolGrades: PK-5Distance: 0.4 mi
- 7/10Joseph L. Carwise Middle SchoolGrades: 6-8Distance: 0.8 mi
- 8/10Palm Harbor University High SchoolGrades: 9-12Distance: 2.4 mi
Get a cash offer in 3 minutes
Find out how much your home could sell for in as little as 3 minutes with a no-obligation cash offer.
Estimated market value
$462,100
Get a cash offer in 3 minutes
Find out how much your home could sell for in as little as 3 minutes with a no-obligation cash offer.
Estimated market value
$462,100
- Florida
- Pinellas County
- Palm Harbor
- 34684
- 1162 Rustlewood Ct
Nearby cities
Nearby zip codes
Other Palm Harbor Topics
