Skip main navigation
Sold for $565,000
  • $565,000

    1162 S Chester Court, Denver, CO 80247

    3beds
    2,682sqft
    Single Family Residence
    Built in 1999
    3,006 Square Feet Lot
    $540,700 Zestimate®
    $211/sqft
    $3,222 Estimated rent

    Home value

    $540,700

    $503,000 - $584,000

    $3,222/mo

    Zestimate® history
    Loading
    Loading...

    Owner options

    List your home for rent

    $3,222/mo

    Rent Zestimate®

    Find your next renter with Zillow Rental Manager. Plus, with online applications, you can quickly screen prospective tenants – for free.

    Learn more

    $3,222/mo

    Rent Zestimate®

    Refinance and save

    $3,410/mo

    Est. payment

    Refinancing to a lower rate could help reduce your monthly payments and save thousands over the life of the loan.

    See today's rates

    $3,410/mo

    Est. payment

    Explore your selling options

    Work with a Zillow partner agent

    Leverage their expertise and Zillow's premium Showcase listings to get your home seen by more buyers.

    Get started

    List with your own agent

    Get your home in front of millions of buyers by listing it on Zillow.

    Learn how to do it

    Sell it yourself

    Take full control of how buyers see your home on Zillow by listing For Sale by Owner (FSBO).

    List your home

    What's special

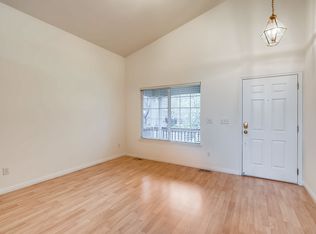
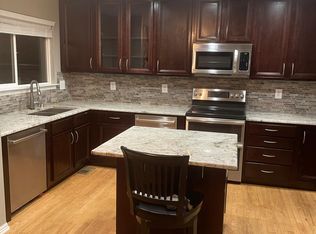
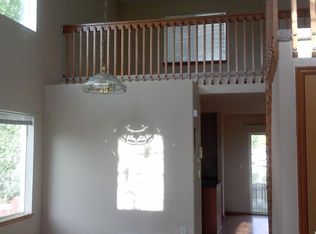
    PRICE UPDATE! Welcome to 1162 S. Chester Court in highly desirable Alton Park! This move-in ready home and instantly fall in love with its charm and modern appeal. Boasting soaring ceilings and sun-drenched rooms, you will feel right at home, whether relaxing in one of the spacious bedrooms or enjoying the warmth of the rustic fireplace in the inviting living room. Gorgeous hardwood floors flow throughout the main living areas, enhancing the open-concept design for everyday living and entertaining. If you do not notice, you return to a peaceful greenbelt. This home offers privacy that is not found anywhere else in the neighborhood. The unfinished basement provides an incredible opportunity to create your ideal space, whether an additional bedroom, a cozy lounge, or a recreation area. The home is just steps away from a community park and pool, offering endless outdoor fun. There are 3 bedrooms on the 2nd floor, and the updated bathrooms add to the list of things to fall in love with! This home is located within the desirable Cherry Creek School District and ensures a top-tier education. You are conveniently located near the heart of the Cherry Creek and surrounded by all the best shopping, dining and easy access to major highways and roads. With all of these exceptional features and more, this home is the perfect place to create lasting memories for years to come. Don’t miss out on the opportunity to make it yours. Come by the home before it is too late!

    Zillow last checked:

    Listing updated:

    Listed by:

    Andrew Arevalo 303-882-8983 Andrew@AreHP.com,

    Compass - Denver

    Bought with:

    Olive Joy Bongolan, 100102184

    Keller Williams Realty Downtown LLC

    Source: REcolorado as distributed by MLS GRID,MLS#: 5928244MLS Logo

    Facts & features

    Interior

    Bedrooms & bathrooms
    • Bedrooms: 3
    • Bathrooms: 3
    • Full bathrooms: 2
    • 1/2 bathrooms: 1
    • Main level bathrooms: 1
    Primary bedroom
    • Level: Upper
    • Area: 156 Square Feet
    • Dimensions: 13 x 12
    Bedroom
    • Level: Upper
    • Area: 228 Square Feet
    • Dimensions: 12 x 19
    Bedroom
    • Level: Upper
    Primary bathroom
    • Level: Upper
    • Area: 28 Square Feet
    • Dimensions: 4 x 7
    Bathroom
    • Level: Main
    • Area: 20 Square Feet
    • Dimensions: 4 x 5
    Bathroom
    • Level: Upper
    • Area: 49 Square Feet
    • Dimensions: 7 x 7
    Dining room
    • Level: Main
    • Area: 120 Square Feet
    • Dimensions: 12 x 10
    Great room
    • Description: 17 Ft Ceilings
    • Level: Main
    • Area: 285 Square Feet
    • Dimensions: 15 x 19
    Kitchen
    • Level: Upper
    • Area: 96 Square Feet
    • Dimensions: 8 x 12
    Living room
    • Level: Main
    • Area: 224 Square Feet
    • Dimensions: 16 x 14
    Loft
    • Level: Upper
    • Area: 108 Square Feet
    • Dimensions: 9 x 12
    Heating
    • Forced Air
    Cooling
    • Central Air
    Appliances
    • Included: Dishwasher, Disposal
    Features
    • Ceiling Fan(s), Eat-in Kitchen, Entrance Foyer, High Ceilings, Kitchen Island, Open Floorplan, Primary Suite, Smoke Free, Walk-In Closet(s)
    • Flooring: Carpet, Vinyl
    • Windows: Double Pane Windows, Window Treatments
    • Basement: Full,Unfinished
    • Number of fireplaces: 1
    • Fireplace features: Family Room
    Interior area
    • Total structure area: 2,682
    • Total interior livable area: 2,682 sqft
    • Finished area above ground: 1,867

    Property

    Parking
    • Total spaces: 2
    • Parking features: Garage - Attached
    • Attached garage spaces: 2
    Features
    • Levels: Two
    • Stories: 2
    • Patio & porch: Front Porch
    • Exterior features: Balcony
    • Pool features: Outdoor Pool
    • Fencing: Partial
    Lot
    • Size: 3,006 sqft
    • Features: Greenbelt, Level, Master Planned
    Details
    • Parcel number: 033942779
    • Zoning: SFR
    • Special conditions: Standard

    Construction

    Type & style
    • Home type: SingleFamily
    • Property subtype: Single Family Residence
    Materials
    • Frame, Wood Siding
    • Foundation: Structural
    • Roof: Composition
    Condition
    • Year built: 1999

    Utilities & green energy

    • Electric: 220 Volts
    • Sewer: Public Sewer
    • Water: Public
    • Utilities for property: Cable Available, Electricity Connected, Natural Gas Connected, Phone Available

    Community & neighborhood

    Security
    • Security features: Radon Detector, Smart Locks, Smoke Detector(s)
    Location
    • Region: Denver
    • Subdivision: Alton Park

    HOA & financial

    HOA
    • Has HOA: Yes
    • HOA fee: $150 monthly
    • Amenities included: Clubhouse, Park, Parking, Playground, Pool
    • Services included: Maintenance Grounds, Recycling, Trash
    • Association name: Alton Park Homeowners Association, Inc
    • Association phone: 303-980-0700

    Other

    Other facts
    • Listing terms: Cash,Conventional,FHA,VA Loan
    • Ownership: Individual

    Price history

    DateEventPrice
    3/6/2025Sold$565,000+0%$211/sqft
    Source: REcolorado as distributed by MLS GRID #5928244 Report a problem
    2/18/2025Pending sale$564,998$211/sqft
    Source: REcolorado as distributed by MLS GRID #5928244 Report a problem
    2/7/2025Price change$564,998-0.9%$211/sqft
    Source: REcolorado as distributed by MLS GRID #5928244 Report a problem
    1/31/2025Price change$569,998-0.9%$213/sqft
    Source: REcolorado as distributed by MLS GRID #5928244 Report a problem
    12/18/2024Listed for sale$574,998+47.4%$214/sqft
    Source: REcolorado as distributed by MLS GRID #5928244 Report a problem
    9/21/2018Listing removed$389,999$145/sqft
    Source: Keller Williams Executives #7047199 Report a problem
    8/22/2018Listed for sale$389,999+16.4%$145/sqft
    Source: Keller Williams Executives #7047199 Report a problem
    6/30/2016Sold$335,000+63.3%$125/sqft
    Source: Public Record Report a problem
    3/14/2000Sold$205,135$76/sqft
    Source: Public Record Report a problem

    Public tax history

    YearProperty taxesTax assessment
    2025$3,329 +13.9%$34,762 -1.3%
    2024$2,922 +27%$35,222 -10.3%
    2023$2,300 -4.5%$39,285 +46.9%
    2022$2,409 $26,744 -2.8%
    2021-- $27,513 -0.6%
    2020$2,401 +4.4%$27,685
    2019$2,300 $27,685 +12.8%
    2018$2,300 +1.2%$24,552
    2017$2,273 $24,552 +16.5%
    2016-- $21,078
    2015-- $21,078 +24.8%
    2014$1,983 +14.3%$16,891 -6.4%
    2013$1,735 $18,050
    2012-- $18,050
    2011$1,737 +2.2%$18,050 -1.4%
    2010$1,699 -8.1%$18,300
    2009$1,850 $18,300 -7.6%
    2008-- $19,805
    2007-- $19,805 +4.8%
    2006-- $18,889
    2005-- $18,889 +3%
    2002$1,567 +26.1%$18,330 +34.6%
    2001$1,243 $13,620

    Find assessor info on the county website

    Neighborhood: 80247

    Nearby schools

    GreatSchools rating
    Schools provided by the listing agent
    • Elementary: Village East
    • Middle: Prairie
    • High: Overland
    • District: Cherry Creek 5

    Source: REcolorado as distributed by MLS GRID. This data may not be complete. We recommend contacting the local school district to confirm school assignments for this home.

    Get a cash offer in 3 minutes
    Find out how much your home could sell for in as little as 3 minutes with a no-obligation cash offer.
    Estimated market value
    $540,700
    Get a cash offer in 3 minutes
    Find out how much your home could sell for in as little as 3 minutes with a no-obligation cash offer.
    Estimated market value
    $540,700