Classic Oak Park charm meets everyday convenience in this beautifully updated American 4-Square. Enter through the front door and feel the warmth of rich hardwood floors that flow throughout the home, drawing you into a sun-filled living room anchored by a decorative fireplace. The main level's layout creates an easy flow from the spacious living room into the dining area, all framed by generous updated windows (2017) that bring the outside in. The heart of the home is the nicely updated kitchen, featuring stone countertops and a marble backsplash. Upstairs, you will find three comfortable bedrooms and a versatile tandem room-perfect for a home office, nursery, or sun-drenched reading nook. The partially finished basement expands your living space even further and includes brand-new carpeting (2025), making it an ideal spot for a family room, home gym, or media space while still leaving plenty of room for storage and projects. Other updates include refinished stucco (2025), new AC (2021), water softener (2020), new roof insulation (2017), radon mitigation system (2025) and a new washing machine (2018). Out back, your private retreat awaits. The lovely stone patio (2021) and garden offer a quiet sanctuary for lounging or entertaining. You are perfectly positioned to enjoy the vibrant Roosevelt Road Business District or the galleries and music of the Harrison Arts District. With Rehm and Barrie park, schools, and shopping all within a stone's throw, this home is as practical as it is charming. Welcome home to Oak Park.
Contingent
$450,000
1162 S Ridgeland Ave, Oak Park, IL 60304
3beds
1,809sqft
Single Family Residence
Built in 1924
3,125 Square Feet Lot
$-- Zestimate®
$249/sqft
$-- HOA
What's special
Decorative fireplacePartially finished basementThree comfortable bedroomsRich hardwood floorsVersatile tandem roomPrivate retreatGenerous updated windows
- 11 days |
- 598 |
- 95 |
Likely to sell faster than
Zillow last checked:
Listing updated:
Listed by:
Anne Elyse Chambers 817-223-9992,
Compass,
Claire Dacey 312-632-9855,
Compass
Source: MRED as distributed by MLS GRID,MLS#: 12727510
Facts & features
Interior
Bedrooms & bathrooms
- Bedrooms: 3
- Bathrooms: 2
- Full bathrooms: 1
- 1/2 bathrooms: 1
Rooms
- Room types: Recreation Room, Tandem Room
Primary bedroom
- Level: Second
- Area: 140 Square Feet
- Dimensions: 14X10
Bedroom 2
- Level: Second
- Area: 108 Square Feet
- Dimensions: 12X9
Bedroom 3
- Level: Second
- Area: 81 Square Feet
- Dimensions: 9X9
Dining room
- Level: Main
- Area: 240 Square Feet
- Dimensions: 24X10
Kitchen
- Level: Main
- Area: 120 Square Feet
- Dimensions: 15X8
Living room
- Level: Main
- Area: 306 Square Feet
- Dimensions: 17X18
Recreation room
- Level: Basement
- Area: 165 Square Feet
- Dimensions: 15X11
Other
- Level: Second
- Area: 63 Square Feet
- Dimensions: 9X7
Heating
- Natural Gas, Electric
Cooling
- Central Air
Features
- Basement: Partially Finished,Full
- Number of fireplaces: 1
- Fireplace features: Decorative, Living Room
Interior area
- Total structure area: 1,809
- Total interior livable area: 1,809 sqft
Property
Parking
- Total spaces: 2
- Parking features: Yes, Garage Owned, Detached, Garage
- Garage spaces: 2
Accessibility
- Accessibility features: No Disability Access
Features
- Stories: 2
Lot
- Size: 3,125 Square Feet
- Dimensions: 25X125
Details
- Parcel number: 16173240070000
- Special conditions: None
Construction
Type & style
- Home type: SingleFamily
- Property subtype: Single Family Residence
Materials
- Stucco
Condition
- New construction: No
- Year built: 1924
Utilities & green energy
- Sewer: Public Sewer
- Water: Lake Michigan
Community & HOA
HOA
- Services included: None
Location
- Region: Oak Park
Financial & listing details
- Price per square foot: $249/sqft
- Tax assessed value: $277,470
- Annual tax amount: $8,317
- Date on market: 8/7/2026
- Ownership: Fee Simple
Estimated market value
Not available
Estimated sales range
Not available
Not available
Price history
| Date | Event | Price |
|---|---|---|
| 8/10/2026 | Contingent | $450,000$249/sqft |
Source:  MRED as distributed by MLS GRID #12727510 Report a problem MRED as distributed by MLS GRID #12727510 Report a problem | ||
| 8/7/2026 | Listed for sale | $450,000+36.4%$249/sqft |
Source: MRED as distributed by MLS GRID #12727510 Report a problem | ||
| 2/1/2017 | Sold | $330,000+139.1%$182/sqft |
Source: MRED as distributed by MLS GRID #09395346 Report a problem | ||
| 12/7/1999 | Sold | $138,000$76/sqft |
Source: Public Record Report a problem | ||
Public tax history
| Year | Property taxes | Tax assessment |
|---|---|---|
| 2024 | $8,317 +4.4% | $27,747 |
| 2023 | $7,965 -6.1% | $27,747 +8.7% |
| 2022 | $8,485 +2.2% | $25,517 |
| 2021 | $8,302 -3.7% | $25,517 -4.5% |
| 2020 | $8,622 -0.3% | $26,722 +2.8% |
| 2019 | $8,653 -9.8% | $25,982 |
| 2018 | $9,595 +2.2% | $25,982 |
| 2017 | $9,384 +3.3% | $25,982 +15.1% |
| 2016 | $9,086 +7.6% | $22,575 -3.6% |
| 2015 | $8,441 +7.6% | $23,407 |
| 2014 | $7,844 +14% | $23,407 +10.7% |
| 2013 | $6,883 +0% | $21,149 |
| 2012 | $6,881 -8.1% | $21,149 -11.4% |
| 2011 | $7,484 -1.4% | $23,878 -8.2% |
| 2010 | $7,587 +4.6% | $26,004 |
| 2009 | $7,255 +1.7% | $26,004 -7% |
| 2008 | $7,133 +2.3% | $27,961 +5.4% |
| 2007 | $6,971 +2.7% | $26,524 |
| 2006 | $6,790 +2.6% | $26,524 |
| 2005 | $6,619 +42.4% | $26,524 +52.9% |
| 2004 | $4,649 -2% | $17,344 -9% |
| 2003 | $4,742 +3.9% | $19,063 |
| 2002 | $4,562 +23.3% | $19,063 +40.4% |
| 2001 | $3,701 +21.5% | $13,577 |
| 2000 | $3,047 +7.8% | $13,577 |
| 1999 | $2,826 | $13,577 |
Find assessor info on the county website
Monthly payment
Est. payment
Payment breakdown
Explore the cost of this home by adjusting the details. Changes won't be saved.Climate risks
Neighborhood: 60304
Nearby schools
GreatSchools rating
- 9/10Irving Elementary SchoolGrades: K-5Distance: 0.1 mi
- 7/10Percy Julian Middle SchoolGrades: 6-8Distance: 1 mi
- 10/10Oak Park & River Forest High SchoolGrades: 9-12Distance: 1.6 mi
Schools provided by the listing agent
- Elementary: Irving Elementary School
- Middle: Gwendolyn Brooks Middle School
- High: Oak Park & River Forest High Sch
- District: 97
Source: MRED as distributed by MLS GRID. This data may not be complete. We recommend contacting the local school district to confirm school assignments for this home.
- $411,0003 bd1 ba1.5k sqft1160 S Ridgeland Ave, Oak Park, IL 60304Off Market
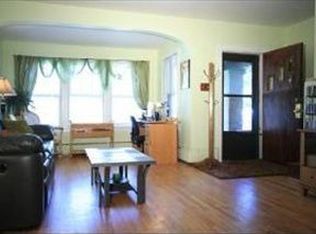
- $493,3003 bd1 ba1.3k sqft1164 S Ridgeland Ave, Oak Park, IL 60304Off Market
- $495,2003 bd3 ba1.3k sqft1166 S Ridgeland Ave, Oak Park, IL 60304Off Market

- $585,5004 bd3 ba2k sqft1158 S Ridgeland Ave, Oak Park, IL 60304Off Market
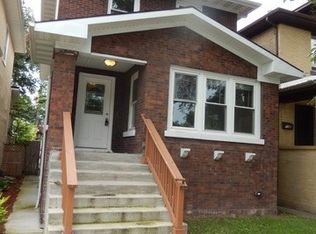
- $450,6003 bd2 ba1.2k sqft1168 S Ridgeland Ave, Oak Park, IL 60304Off Market
- $358,4003 bd1 ba1.2k sqft1156 S Ridgeland Ave, Oak Park, IL 60304Off Market
- $325,7003 bd1 ba969 sqft1170 S Ridgeland Ave, Oak Park, IL 60304Off Market
- $675,5004 bd4 ba1.2k sqft1154 S Ridgeland Ave, Oak Park, IL 60304Off Market
A local agent can set up tours, give advice and negotiate with sellers.
A local lender can help you make sure your offer is ready when you are.
Similar homes
- $400,0004 bd2 ba1.6k sqft1410 Clarence Ave, Berwyn, IL 60402New
 MLS ID #12732365, Mireida Escobedo, HomeSmart Realty Group. MRED as distributed by MLS GRID
 - $450,0004 bd3 ba1.7k sqft2928 N Rutherford Ave, Chicago, IL 60634New
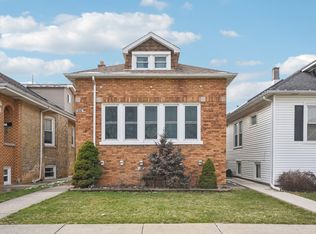 MLS ID #12733128, David Betancourt, Redfin Corporation. MRED as distributed by MLS GRID
 - $464,3003 bd3 ba1.5k sqft5150 N Moody Ave, Chicago, IL 60630New
 MLS ID #12735325, Grace Castillo, Baird & Warner. MRED as distributed by MLS GRID
 - $449,9004 bd3 ba2.3k sqft11013 Terrace Ln, Hillside, IL 60162Active
 MLS ID #12721619, Joan Couris, Keller Williams Thrive. MRED as distributed by MLS GRID
 - $499,0004 bd3 ba1.8k sqft1040 Dunlop Ave, Forest Park, IL 60130ActiveMLS ID #12690996, William Mombela, Redfin Corporation. MRED as distributed by MLS GRID
- $449,9004 bd2 ba1.5k sqft3949 N Natchez Ave, Chicago, IL 60634ActiveMLS ID #12720202, Christopher Dewilde, Coldwell Banker Realty. MRED as distributed by MLS GRID
- $474,0004 bd3 ba2.5k sqft907 Ferdinand Ave, Forest Park, IL 60130ActiveMLS ID #12596140, Adriana L Cook, eXp Realty. MRED as distributed by MLS GRID
- $419,0003 bd2 ba1.6k sqft6252 W Cuyler Ave, Chicago, IL 60634ActiveMLS ID #12727193, Michael Angelico, Berkshire Hathaway HomeServices Starck Real Estate. MRED as distributed by MLS GRID
- $409,9994 bd2 ba1.4k sqft1827 N Natoma Ave, Chicago, IL 60707ActiveMLS ID #12728735, Francisco Chajon, Epique Realty Inc. MRED as distributed by MLS GRID
- $470,0005 bd2 ba2.5k sqft1503 Elgin Ave, Forest Park, IL 60130Price ChangeMLS ID #12635159, Alejandrina Almaraz Reveles, Midwest SignatureProperties Co. MRED as distributed by MLS GRID
- $379,9005 bd2 ba1.1k sqft1434 Cuyler Ave, Berwyn, IL 60402ActiveMLS ID #12573960, Maria Galindo, ABR,CRB,RENE,SFR,SRS, RE/MAX 10. MRED as distributed by MLS GRID
- $359,0003 bd2 ba1.5k sqft433 S East Ave #2S, Oak Park, IL 60302ActiveMLS ID #12718780, John Healy, Healy Real Estate. MRED as distributed by MLS GRID
- $410,0004 bd3 ba2.2k sqft1929 S 3rd Ave, Maywood, IL 60153ActiveMLS ID #12654262, Ericka Taylor, SRES, Coldwell Banker Realty. MRED as distributed by MLS GRID
- $510,0005 bd3 ba2.1k sqft827 Thomas Ave, Forest Park, IL 60130ActiveMLS ID #12698298, Youlia Raichev, HomeSmart Connect LLC. MRED as distributed by MLS GRID
- $499,9005 bd3 ba1.9k sqft5310 W Wellington Ave, Chicago, IL 60641Re-activatedMLS ID #12727545, Clare Spartz, @properties Christie's International Real Estate. MRED as distributed by MLS GRID
- $385,0003 bd3 ba2k sqft606 S 2nd Ave, Maywood, IL 60153ActiveMLS ID #12719352, Greg Cirone, xr realty. MRED as distributed by MLS GRID
- $415,0003 bd3 ba1.8k sqft1112 S 3rd Ave, Maywood, IL 60153ActiveMLS ID #12724025, Cathy Yanda, Baird & Warner. MRED as distributed by MLS GRID
- $435,0003 bd2 ba1.5k sqft5704 N Major Ave, Chicago, IL 60646Price ChangeMLS ID #12716755, Niki Syllantavos, Redfin Corporation. MRED as distributed by MLS GRID
- $380,0003 bd3 ba1.5k sqft5120 S Avers Ave, Chicago, IL 60632NewMLS ID #12732998, Ryan Cherney, Circle One Realty. MRED as distributed by MLS GRID
- $499,0002 bd1 ba1.4k sqft285 N Larch Ave, Elmhurst, IL 60126NewMLS ID #12733180, Greg Smith, Coldwell Banker Realty. MRED as distributed by MLS GRID
