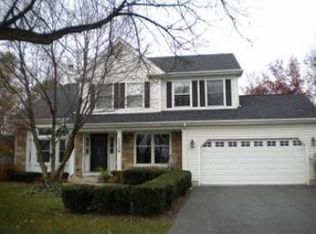
Fenced backyardMature treesOversized primary suitePerennial gardensSitting area or officeNew kitchen appliancesDouble pantry
Spacious living and dining rooms with hardwood floors, an updated kitchen with granite countertops, double pantry, and garden window, plus a sunny breakfast area opening to a vaulted family room with skylights and deck access. The oversized primary suite offers a sitting area or office, walk-in closet, and updated spa-like bath with a soaking tub and separate shower. Enjoy the fenced backyard with mature trees, perennial gardens, and a large deck. The finished lower level includes a recreation room, workshop, and abundant storage. Recent updates include a new roof, new kitchen appliances, concrete driveway. Move-in ready with space, comfort, and an excellent location.
22 days
|
1,439
|
53
|
Likely to sell faster than
Zillow last checked:
Listing updated:
Listed by:
Mikhail Shilt224-235-4336,
Core Realty & Investments, Inc
Source: MRED as distributed by MLS GRID,MLS#: 12690134
Explore the cost of this home by adjusting the details. Changes won't be saved.
Principal & interest
$1,547
Mortgage insurance
$0
Property taxes
$170
Home insurance
$105
HOA fees
$0
Utilities
Not included
All calculations are estimates and provided by Zillow, Inc. for informational purposes only. Actual amounts may vary.
HOA fees may include property taxes on listings classified as Co-Ops. Contact the listing agent and/or owner for fee details.
Mortgage interest rates are dependent on a number of factors, including credit score, down payment, and repayment length. Interest rate data provided by Zillow Group Marketplace, Inc. as of 1/1/1970 from various mortgage lenders with which we have lead or other similar arrangements; the Estimated Payment is an average of those rates.
See how much you could borrow to make a competitive offer.
Source: MRED as distributed by MLS GRID. This data may not be complete. We recommend contacting the local school district to confirm school assignments for this home.