Skip main navigation
Sold for $575,000
  • $575,000

    1162 Scarlet Oak Drive, Greenville, NC 27858

    3beds
    3,526sqft
    Single Family Residence
    Built in 2004
    0.67 Acres Lot
    $566,800 Zestimate®
    $163/sqft
    $2,882 Estimated rent

    Home value

    $566,800

    $538,000 - $595,000

    $2,882/mo

    Zestimate® history
    Loading
    Loading...

    Owner options

    List your home for rent

    $2,882/mo

    Rent Zestimate®

    Find your next renter with Zillow Rental Manager. Plus, with online applications, you can quickly screen prospective tenants – for free.

    Learn more

    $2,882/mo

    Rent Zestimate®

    Refinance and save

    $3,506/mo

    Est. payment

    Refinancing to a lower rate could help reduce your monthly payments and save thousands over the life of the loan.

    See today's rates

    $3,506/mo

    Est. payment

    Explore your selling options

    Work with a Zillow partner agent

    Leverage their expertise and Zillow's premium Showcase listings to get your home seen by more buyers.

    Get started

    List with your own agent

    Get your home in front of millions of buyers by listing it on Zillow.

    Learn how to do it

    Sell it yourself

    Take full control of how buyers see your home on Zillow by listing For Sale by Owner (FSBO).

    List your home

    What's special

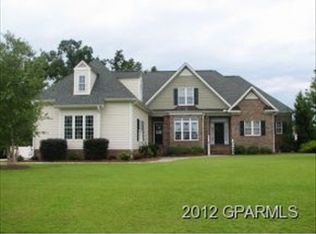
    This stunning 3 bedroom, 3.5 bath custom-built brick home includes a possible 4th bedroom & an additional upstairs bonus/media room, offering a versatile living space for your lifestyle. Tucked away in a peaceful cul-de-sac just outside the Greenville city limits, it offers privacy, tranquility, & no city taxes, all while being just minutes from shopping, dining, and major amenities. Located in the highly sought-after Wintergreen, Hope, & Conley School District. The split floor plan features the spacious owner's suite and two additional bedrooms on the main level, ensuring both privacy and convenience. The owner's suite is a luxurious retreat with a tray ceiling, whirlpool tub, walk-in shower, and a large walk-in closet. Upstairs, you'll find a potential 4th bedroom with a large closet, a full bath, and a generous bonus/recreation room, plus a walk-in attic providing excellent storage. This meticulously maintained home highlights elegant architectural features and quality craftsmanship throughout. Enjoy Brazilian Cherry hardwood floors, arched entryways, transom windows, and Plantation shutters that add timeless charm and character. The inviting living room boasts 11-foot ceilings, a cozy fireplace, and built-in bookshelves, making it ideal for both relaxing and entertaining. The bright and functional eat-in kitchen offers solid surface countertops, abundant cabinetry, a walk-in pantry, and plenty of space for casual dining or hosting. Adjacent to the kitchen, the sunroom features a vaulted ceiling and Palladian window, flooding the space with natural light, perfect for morning coffee or a quiet retreat. Enjoy the outdoors on the large brick patio in the fenced, professionally landscaped backyard. The covered front porch with wrought iron railings adds a welcoming, classic touch. Additional upgrades include a fully encapsulated crawlspace with vapor barrier and dehumidifier for enhanced energy efficiency. Comfort, quality, and location, schedule your tour today!

    Zillow last checked:

    Listing updated:

    Listed by:

    Meredith Ross 919-818-4807,

    Legacy Premier Real Estate, LLC

    Bought with:

    AMANDA GARRIS, 281960

    Aldridge & Southerland

    Source: Hive MLS,MLS#: 100506074MLS LogoOriginating MLS: Coastal Plains Association of Realtors

    Facts & features

    Interior

    Bedrooms & bathrooms
    • Bedrooms: 3
    • Bathrooms: 4
    • Full bathrooms: 3
    • 1/2 bathrooms: 1
    Rooms
    • Room types: Dining Room
    Primary bedroom
    • Level: Primary Living Area
    Dining room
    • Features: Formal
    Heating
    • Fireplace(s)
    Cooling
    • Central Air
    Appliances
    • Included: Humidifier
    • Laundry: Laundry Room
    Features
    • Central Vacuum, Walk-in Closet(s), Vaulted Ceiling(s), Tray Ceiling(s), High Ceilings, Bookcases, Pantry, Walk-in Shower, Gas Log, Walk-In Closet(s)
    • Flooring: Carpet, Wood
    • Attic: Floored,Walk-In
    • Has fireplace: Yes
    • Fireplace features: Gas Log
    Interior area
    • Total structure area: 3,526
    • Total interior livable area: 3,526 sqft

    Property

    Parking
    • Total spaces: 2
    • Parking features: Garage Faces Side, Concrete
    Features
    • Levels: Two
    • Stories: 2
    • Patio & porch: Covered, Deck, Patio, Porch
    • Fencing: Back Yard,Metal/Ornamental
    Lot
    • Size: 0.67 Acres
    • Dimensions: 61 x 239 x 156 x 225
    • Features: Cul-De-Sac
    Details
    • Parcel number: 067846
    • Zoning: RR
    • Special conditions: Standard

    Construction

    Type & style
    • Home type: SingleFamily
    • Property subtype: Single Family Residence
    Materials
    • Brick, Vinyl Siding
    • Foundation: Crawl Space
    • Roof: Architectural Shingle
    Condition
    • New construction: No
    • Year built: 2004

    Utilities & green energy

    • Sewer: Septic Tank
    • Utilities for property: Natural Gas Connected

    Community & HOA

    Community
    • Security: Security System
    • Subdivision: Oak Hill East
    HOA
    • Has HOA: Yes
    • Amenities included: Maintenance Common Areas
    • HOA fee: $150 monthly
    • HOA name: Oak Hill East HOA
    • HOA phone: 252-413-9090
    Location
    • Region: Greenville

    Financial & listing details

    • Price per square foot: $163/sqft
    • Tax assessed value: $509,493
    • Annual tax amount: $3,715
    • Date on market: 9/23/2025
    • Cumulative days on market: 24 days
    • Listing agreement: Exclusive Right To Sell
    • Listing terms: Cash,Conventional,FHA,VA Loan
    • Road surface type: Paved

    Price history

    DateEventPrice
    7/14/2025Sold$575,000$163/sqft
    Source: Hive MLS #100506074 Report a problem
    5/31/2025Pending sale$575,000$163/sqft
    Source: Hive MLS #100506074 Report a problem
    5/23/2025Price change$575,000-1.4%$163/sqft
    Source: Hive MLS #100506074 Report a problem
    5/8/2025Listed for sale$583,000-1.2%$165/sqft
    Source: Hive MLS #100506074 Report a problem
    9/11/2024Listing removed$590,000$167/sqft
    Source: Hive MLS #100433331 Report a problem
    6/16/2024Price change$590,000-2.2%$167/sqft
    Source: Hive MLS #100433331 Report a problem
    4/1/2024Price change$603,000-12%$171/sqft
    Source: Hive MLS #100433331 Report a problem
    3/18/2024Listed for sale$685,000+39.8%$194/sqft
    Source: Hive MLS #100433331 Report a problem
    7/16/2021Sold$490,000$139/sqft
    Source: Hive MLS #100274213 Report a problem
    6/11/2021Pending sale$490,000$139/sqft
    Source: Hive MLS #100274213 Report a problem
    6/1/2021Price change$490,000+0%$139/sqft
    Source: Hive MLS #100274213 Report a problem
    5/28/2021Pending sale$489,900$139/sqft
    Source: Hive MLS #100270454 Report a problem
    5/12/2021Price change$489,900-1.5%$139/sqft
    Source: Hive MLS #100270454 Report a problem
    5/3/2021Listed for sale$497,500$141/sqft
    Source: Owner Report a problem

    Public tax history

    YearProperty taxesTax assessment
    2025$3,913 +5.3%$509,493
    2024$3,715 +7.7%$509,493 +26.1%
    2023$3,450 +0.3%$404,098 +759.8%
    2022$3,438 $47,000 -88.4%
    2021-- $404,098 +12.1%
    2020$3,099 +2.3%$360,634 +4.3%
    2019$3,028 +11.9%$345,731
    2018$2,707 $345,731
    2017$2,707 $345,731
    2016$2,707 $345,731 +1.8%
    2015$2,707 $339,704
    2014$2,707 $339,704
    2013-- $339,704
    2012-- $339,704 -8.8%
    2011-- $372,489
    2010-- $372,489
    2009-- $372,489
    2008-- $372,489 +26%
    2007-- $295,660
    2006-- $295,660
    2005-- $295,660 +557%
    2004-- $45,000
    Find assessor info on the county website

    Neighborhood: 27858

    Nearby schools

    GreatSchools rating
    Schools provided by the listing agent
    • Elementary: Wintergreen Primary School
    • Middle: Hope Middle School
    • High: D H Conley

    Source: Hive MLS. This data may not be complete. We recommend contacting the local school district to confirm school assignments for this home.

    Sell for more on Zillow
    Get a Zillow Showcase℠ listing at no additional cost and you could sell for .
    $566,800
    2% more
    +$11,336
    With Zillow Showcase(estimated)
    $578,136
    Sell for more on Zillow
    Get a Zillow Showcase℠ listing at no additional cost and you could sell for .
    $566,800
    2% more
    +$11,336
    With Zillow Showcase(estimated)
    $578,136