One or more photo(s) has been virtually staged. Welcome to Pelican Pointe Golf & Country Club, one of Venice’s premier gated communities offering resort-style amenities and a vibrant social lifestyle. This 4-bedroom, 3-bathroom home combines functional design with peaceful lake views and a private screened pool and spa. The open layout features tray ceilings, tile and wood flooring, and multiple sliders that bring in natural light and blend indoor and outdoor living. The kitchen is equipped with Bosch stainless steel appliances, double ovens, granite countertops, a vented range hood, and an under-sink water filtration system. The primary suite includes a walk-in closet and an ensuite bath featuring a steam shower and built-in bench. Additional highlights include a screened front portico that allows cross-breezes through the home, aluminum storm shutters, a whole-house security system, and an automatic backup power generator supporting essential areas of the home. Recent updates include a new Lennox main HVAC and Mitsubishi mini-splits (2025) with Wi-Fi thermostats, plus a new hot water heater (2024). Enjoy relaxing poolside with serene lake views or take advantage of the Pelican Pointe lifestyle—featuring a championship golf course, clubhouse with dining, fitness center, tennis, pickleball, and community events, all minutes from Venice’s beaches, shopping, and historic downtown. **THIS PROPERTY QUALIFIES FOR A 1% LENDER INCENTIVE IF USING PREFERRED LENDER. INQUIRE FOR MORE DETAILS.**
Sold for $700,000
$700,000
1162 TUSCANY BOULEVARD, VENICE, FL 34292
4beds
2,585sqft
Single Family Residence
Built in 2006
9,094 Square Feet Lot
$696,500 Zestimate®
$271/sqft
$4,171 Estimated rent
Home value
$696,500
$634,000 - $766,000
$4,171/mo
Zestimate® history
Owner options
List your home for rent
$4,171/mo
Rent Zestimate®
Find your next renter with Zillow Rental Manager. Plus, with online applications, you can quickly screen prospective tenants – for free.
$4,171/mo
Rent Zestimate®
Refinance and save
$4,925/mo
Est. payment
Refinancing to a lower rate could help reduce your monthly payments and save thousands over the life of the loan.
$4,925/mo
Est. payment
Explore your selling options
Work with a Zillow partner agent
Leverage their expertise and Zillow's premium Showcase listings to get your home seen by more buyers.
Get startedList with your own agent
Get your home in front of millions of buyers by listing it on Zillow.
Learn how to do itSell it yourself
Take full control of how buyers see your home on Zillow by listing For Sale by Owner (FSBO).
List your homeWhat's special
Peaceful lake viewsGranite countertopsOpen layoutVented range hoodUnder-sink water filtration systemScreened front porticoTile and wood flooring
Zillow last checked:
Listing updated:
Listed by:
Toni Zarghami 941-248-2147,
KW COASTAL LIVING III 941-900-4151
Bought with:
Debbie Henninger, 3418623
PALM PARADISE REALTY GROUP
Source: Stellar MLS,MLS#: A4667201 Originating MLS: Sarasota - Manatee
Originating MLS: Sarasota - Manatee
Facts & features
Interior
Bedrooms & bathrooms
- Bedrooms: 4
- Bathrooms: 3
- Full bathrooms: 3
Primary bedroom
- Features: Ceiling Fan(s), Walk-In Closet(s)
- Level: First
- Area: 364 Square Feet
- Dimensions: 14x26
Bedroom 2
- Features: Ceiling Fan(s), Built-in Closet
- Level: First
- Area: 208 Square Feet
- Dimensions: 13x16
Bedroom 3
- Features: Ceiling Fan(s), Walk-In Closet(s)
- Level: First
- Area: 121 Square Feet
- Dimensions: 11x11
Bedroom 4
- Features: Ceiling Fan(s), Walk-In Closet(s)
- Level: First
- Area: 168 Square Feet
- Dimensions: 12x14
Primary bathroom
- Features: Built-In Shower Bench, Dual Sinks, En Suite Bathroom, Split Vanities, Stone Counters, Tub with Separate Shower Stall, Water Closet/Priv Toilet
- Level: First
- Area: 180 Square Feet
- Dimensions: 12x15
Bathroom 2
- Features: Single Vanity, Stone Counters, Tub With Shower
- Level: First
- Area: 121 Square Feet
- Dimensions: 11x11
Bathroom 3
- Features: Shower No Tub, Single Vanity
- Level: First
- Area: 210 Square Feet
- Dimensions: 14x15
Balcony porch lanai
- Features: Ceiling Fan(s)
- Level: First
Dining room
- Level: First
- Area: 196 Square Feet
- Dimensions: 14x14
Foyer
- Level: First
- Area: 80 Square Feet
- Dimensions: 8x10
Kitchen
- Features: Breakfast Bar, Ceiling Fan(s), Pantry, Stone Counters
- Level: First
- Area: 154 Square Feet
- Dimensions: 11x14
Laundry
- Level: First
- Area: 72 Square Feet
- Dimensions: 8x9
Living room
- Features: Ceiling Fan(s)
- Level: First
- Area: 380 Square Feet
- Dimensions: 19x20
Heating
- Central, Electric
Cooling
- Central Air
Appliances
- Included: Oven, Cooktop, Dishwasher, Range Hood, Refrigerator, Washer, Water Softener
- Laundry: Inside, Laundry Room
Features
- Built-in Features, Ceiling Fan(s), Crown Molding, Eating Space In Kitchen, High Ceilings, Living Room/Dining Room Combo, Open Floorplan, Solid Wood Cabinets, Split Bedroom, Stone Counters, Thermostat, Tray Ceiling(s), Walk-In Closet(s)
- Flooring: Laminate, Tile
- Doors: French Doors, Sliding Doors
- Windows: Blinds, Shutters, Window Treatments, Hurricane Shutters
- Has fireplace: No
Interior area
- Total structure area: 3,766
- Total interior livable area: 2,585 sqft
Property
Parking
- Total spaces: 2
- Parking features: Driveway, Garage Door Opener, Garage Faces Side
- Attached garage spaces: 2
- Has uncovered spaces: Yes
Features
- Levels: One
- Stories: 1
- Patio & porch: Enclosed, Front Porch, Patio, Screened
- Exterior features: Lighting, Private Mailbox, Rain Gutters, Sidewalk
- Has private pool: Yes
- Pool features: Heated, In Ground, Screen Enclosure
- Has spa: Yes
- Spa features: In Ground
- Has view: Yes
- View description: Pool, Trees/Woods, Water, Pond
- Has water view: Yes
- Water view: Water,Pond
Lot
- Size: 9,094 Square Feet
- Features: Near Golf Course, On Golf Course, Sidewalk
- Residential vegetation: Mature Landscaping
Details
- Parcel number: 0425040014
- Zoning: RSF3
- Special conditions: None
Construction
Type & style
- Home type: SingleFamily
- Property subtype: Single Family Residence
Materials
- Block, Stucco
- Foundation: Slab
- Roof: Tile
Condition
- New construction: No
- Year built: 2006
Utilities & green energy
- Sewer: Public Sewer
- Water: Public
- Utilities for property: BB/HS Internet Available, Cable Available, Electricity Available, Public, Sewer Available, Water Available
Community & HOA
Community
- Features: Clubhouse, Deed Restrictions, Fitness Center, Park, Pool, Restaurant, Sidewalks, Tennis Court(s)
- Security: Security System, Smoke Detector(s)
- Pet fee: $0 monthly
- Subdivision: PELICAN POINTE GOLF & CNTRY CL
HOA
- Has HOA: Yes
- Services included: 24-Hour Guard, Community Pool, Reserve Fund, Insurance, Maintenance Grounds, Manager, Pool Maintenance, Private Road, Recreational Facilities, Security
- HOA fee: $380 monthly
- HOA name: Hope Root
- HOA phone: 813-607-2220
Location
- Region: Venice
Financial & listing details
- Price per square foot: $271/sqft
- Tax assessed value: $646,900
- Annual tax amount: $8,268
- Date on market: 11/4/2025
- Cumulative days on market: 2 days
- Listing terms: Cash,Conventional,FHA,VA Loan
- Ownership: Fee Simple
- Total actual rent: 0
- Electric utility on property: Yes
- Road surface type: Paved
Price history
| Date | Event | Price |
|---|---|---|
| 12/19/2025 | Sold | $700,000$271/sqft |
Source:  Stellar MLS #A4667201 Report a problem Stellar MLS #A4667201 Report a problem | ||
| 11/6/2025 | Pending sale | $700,000$271/sqft |
Source: Stellar MLS #A4667201 Report a problem | ||
| 11/4/2025 | Listed for sale | $700,000+40%$271/sqft |
Source: Stellar MLS #A4667201 Report a problem | ||
| 1/2/2019 | Sold | $500,000-9.9%$193/sqft |
Source: Public Record Report a problem | ||
| 1/9/2007 | Sold | $555,000$215/sqft |
Source: Public Record Report a problem | ||
Public tax history
| Year | Property taxes | Tax assessment |
|---|---|---|
| 2025 | $8,268 +2% | $646,900 +5% |
| 2024 | $8,110 -1.9% | $616,120 +10% |
| 2023 | $8,268 +7.1% | $560,109 +10% |
| 2022 | $7,720 +25.7% | $509,190 +10% |
| 2021 | $6,144 -1.5% | $462,900 +0.3% |
| 2020 | $6,238 +2.6% | $461,600 +1.7% |
| 2019 | $6,083 | $453,700 +10% |
| 2018 | $6,083 +19.1% | $412,331 +2.1% |
| 2017 | $5,107 -1.6% | $403,850 -5.1% |
| 2016 | $5,193 +1.8% | $425,600 +3.2% |
| 2015 | $5,101 -1.4% | $412,300 +7.4% |
| 2014 | $5,174 +0% | $383,918 |
| 2013 | $5,172 +2.7% | $383,918 +1.7% |
| 2012 | $5,034 -7.1% | $377,500 -8.6% |
| 2011 | $5,417 -5.5% | $412,800 -2.8% |
| 2010 | $5,732 +10.4% | $424,883 +2.7% |
| 2009 | $5,194 | $413,713 +0.1% |
| 2008 | $5,194 -6.1% | $413,300 -0.3% |
| 2007 | $5,528 | $414,600 +234.6% |
| 2006 | -- | $123,900 +21.2% |
| 2005 | -- | $102,200 -31.8% |
| 2004 | $2,233 | $149,900 |
Find assessor info on the county website
Neighborhood: 34292
Nearby homes
- $753,9003 bd3 ba2.6k sqft1158 Tuscany Blvd, Venice, FL 34292Off Market
- $711,1003 bd2 ba2.4k sqft1166 Tuscany Blvd, Venice, FL 34292Off Market
- $569,9003 bd2 ba2.3k sqft814 Adonis Pl, Venice, FL 34292Sold
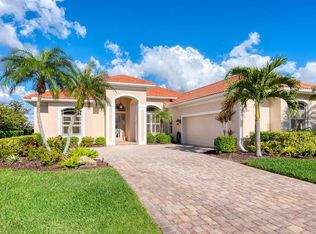
- $725,2003 bd2 ba2.1k sqft1154 Tuscany Blvd, Venice, FL 34292Off Market
- $840,5003 bd3 ba3.1k sqft1143 Tuscany Blvd, Venice, FL 34292Off Market
- $958,6003 bd3 ba3.2k sqft1139 Tuscany Blvd, Venice, FL 34292Off Market
- $784,7004 bd3 ba2.6k sqft816 Adonis Pl, Venice, FL 34292Off Market
- $798,5003 bd3 ba2.9k sqft1147 Tuscany Blvd, Venice, FL 34292Off Market
Nearby schools
GreatSchools rating
- 6/10Garden Elementary SchoolGrades: K-5Distance: 1.3 mi
- 7/10Venice Middle SchoolGrades: 6-8Distance: 3.9 mi
- 7/10Venice Senior High SchoolGrades: 9-12Distance: 1.7 mi
Schools provided by the listing agent
- Elementary: Garden Elementary
- Middle: Venice Area Middle
- High: Venice Senior High
Source: Stellar MLS. This data may not be complete. We recommend contacting the local school district to confirm school assignments for this home.
Get a cash offer in 3 minutes
Find out how much your home could sell for in as little as 3 minutes with a no-obligation cash offer.
Estimated market value
$696,500
Get a cash offer in 3 minutes
Find out how much your home could sell for in as little as 3 minutes with a no-obligation cash offer.
Estimated market value
$696,500
- Florida
- Sarasota County
- Venice
- 34292
- 1162 TUSCANY BOULEVARD
