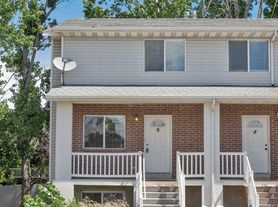

Introducing the Anaheim Floor Plan, located in the vibrant heart of Centerville Utah. This 1 bed, 1 bath layout offers an intentional and modern design within 687 sq ft. You'll appreciate the convenience of features like our fitness center, swimming pool, and in-unit laundry. Experience elevated living with thoughtful amenities that support your active lifestyle. Elevate your everyday routine in this chic, modern space filled with natural light. Contact us today to schedule your tour of this exceptional floor plan.
Apartment for rent
Apartment
Available Tue Dec 1 2026
Cats, dogs OK
Valet parking
What's special
Swimming poolModern designIn-unit laundryFilled with natural lightChic modern space
- 5 days |
- -- |
- -- |
Zillow last checked:
Listing updated:
Travel times

Let’s turn your rent into credit progress
Build credit history with every on-time payment and get credit for the payment you’re already making.
Facts & features
Interior
Bedrooms & bathrooms
- Bedrooms: 1
- Bathrooms: 1
- Full bathrooms: 1
Interior area
- Total interior livable area: 687 sqft
Property
Parking
- Parking features: Valet
- Details: Contact manager
Features
- Stories: 3
- Exterior features: Parcel Lockers
- Pool features: Pool
Construction
Type & style
- Home type: Apartment
- Property subtype: Apartment
Condition
- Year built: 2012
- Major remodel year: 2012
Building
Details
- Building name: Legacy Crossing
Management
- Pets allowed: Yes
Community & HOA
Community
- Features: Clubhouse, Fitness Center, Pool
HOA
- Amenities included: Clubhouse, Dog Park, Fitness Center, Management
Location
- Region: Centerville
Financial & listing details
- Lease term: 3 months, 4 months, 5 months, 6 months, 7 months, 8 months, 9 months, 10 months, 11 months, 12 months, 13 months
Price history
| Date | Event | Price |
|---|---|---|
| 9/30/2026 | Listed for rent | $1,238$2/sqft |
Source: Zillow Rentals Report a problem | ||