Skip main navigation
Sold for $650,000
  • $650,000

    1162 W CHILTON Avenue, Gilbert, AZ 85233

    3beds
    2,274sqft
    Single Family Residence
    Built in 1998
    9,235 Square Feet Lot
    $649,600 Zestimate®
    $286/sqft
    $3,062 Estimated rent

    Home value

    $649,600

    $598,000 - $708,000

    $3,062/mo

    Zestimate® history
    Loading
    Loading...

    Owner options

    List your home for rent

    $3,062/mo

    Rent Zestimate®

    Find your next renter with Zillow Rental Manager. Plus, with online applications, you can quickly screen prospective tenants – for free.

    Learn more

    $3,062/mo

    Rent Zestimate®

    Refinance and save

    $3,959/mo

    Est. payment

    Refinancing to a lower rate could help reduce your monthly payments and save thousands over the life of the loan.

    See today's rates

    $3,959/mo

    Est. payment

    Explore your selling options

    Work with a Zillow partner agent

    Leverage their expertise and Zillow's premium Showcase listings to get your home seen by more buyers.

    Get started

    List with your own agent

    Get your home in front of millions of buyers by listing it on Zillow.

    Learn how to do it

    Sell it yourself

    Take full control of how buyers see your home on Zillow by listing For Sale by Owner (FSBO).

    List your home

    What's special

    Private poolLarge lotLow maintenance turfWalk in pantryGranite countertopsGenerous walk in closetTwo separate living spaces
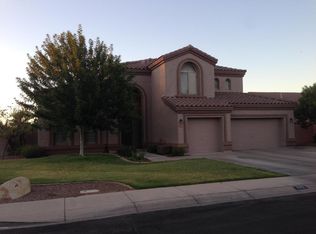
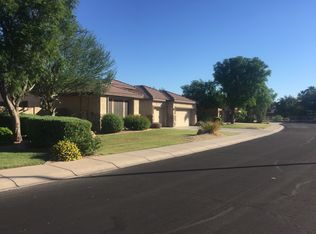

    If location is at the top of your list, this house in Gilbert is hard to beat. Welcome to Summer Meadows in Gilbert, AZ! You're just minutes from McQueen Park, a local favorite with a fishing lake, walking and biking paths, sports fields, playgrounds, a dog park, a skate park, and a recreation center. This community has quick access to the 60 and 202 freeways, plus close proximity to Dana Park, Downtown Gilbert, restaurants and entertainment and highly rated Gilbert schools. This home is tucked on a quiet cul-de-sac and the community has a peaceful, well kept feel. This is one of those homes you can tell has truly been cared for over the years-clean, well maintained, and move in ready. Inside, you'll find a split floor plan with 3 bedrooms plus a den and two separate living spaces. The main living area opens to the kitchen, making it a great layout for everyday living or entertaining. The kitchen has granite countertops, stainless steel appliances, tons of cabinet and counter space, and a walk in pantry. Natural light fills the home, and the fresh interior paint gives everything a bright, clean feel. The primary suite is spacious and includes a separate shower, a soaking tub, and a generous walk in closet. Step outside to a backyard that checks all the boxes. There's a private pool, low maintenance turf, a large lot, and a mature tree that offers a ton of shade. The exterior of the home was recently painted as well. Additional updates include the AC unit replaced in 2022 and a new water heater installed in 2025. The HOA is lower than many nearby communities and is only paid semi-annually. Homes like this that are well cared for, have a great layout, private pool, and a prime Gilbert location don't come up often. This is the type of place that feels like home the moment you walk in.

    Zillow last checked:

    Listing updated:

    Listed by:

    Dawn M Forkenbrock 480-220-0215,

    Real Broker

    Bought with:

    Ari Jakobov, SA699624000

    eXp Realty

    Source: ARMLS,MLS#: 6991171MLS Logo

    Facts & features

    Interior

    Bedrooms & bathrooms
    • Bedrooms: 3
    • Bathrooms: 2
    • Full bathrooms: 2
    Heating
    • Ceiling
    Cooling
    • Central Air, Ceiling Fan(s), Programmable Thmstat
    Appliances
    • Included: Water Softener Owned, Reverse Osmosis, Refrigerator, Built-in Microwave, Dishwasher, Disposal, Gas Range, Electric Range, Electric Oven, Electric Cooktop
    • Laundry: Inside
    Features
    • Pantry, Granite Counters, Double Vanity, Eat-in Kitchen, Breakfast Bar, Kitchen Island, Full Bth Master Bdrm, Separate Shwr & Tub
    • Flooring: Carpet, Tile
    • Windows: Solar Screens, Double Pane Windows
    • Has basement: No
    • Number of fireplaces: 1
    • Fireplace features: Living Room
    Interior area
    • Total structure area: 2,274
    • Total interior livable area: 2,274 sqft

    Property

    Parking
    • Total spaces: 6
    • Parking features: Attached, Attch'd Gar Cabinets
    • Attached garage spaces: 3
    • Uncovered spaces: 3
    Features
    • Stories: 1
    • Patio & porch: Covered, Patio
    • Has private pool: Yes
    • Pool features: Outdoor Pool
    • Spa features: None
    • Fencing: Block
    Lot
    • Size: 9,235 sqft
    • Features: Sprinklers In Front, Cul-De-Sac, Grass Front, Synthetic Grass Back, Auto Timer H2O Front
    Details
    • Parcel number: 31009188

    Construction

    Type & style
    • Home type: SingleFamily
    • Property subtype: Single Family Residence
    Materials
    • Stucco, Wood Frame, Painted
    • Foundation: Slab
    • Roof: Tile
    Condition
    • Year built: 1998
    Details
    • Builder name: Shea

    Utilities & green energy

    • Sewer: Public Sewer
    • Water: City Water

    Community & neighborhood

    Community
    • Community features: Playground, Biking/Walking Path
    Location
    • Region: Gilbert
    • Subdivision: SUMMER MEADOWS PARCEL 3

    HOA & financial

    HOA
    • Has HOA: Yes
    • HOA fee: $268 semi-annually
    • Services included: Maintenance Grounds
    • Association name: Summer Meadows
    • Association phone: 480-757-2811

    Other

    Other facts
    • Listing terms: Cash,Conventional,1031 Exchange,FHA,VA Loan
    • Ownership: Fee Simple

    Price history

    DateEventPrice
    4/1/2026Sold$650,000$286/sqft
    Source: ARMLS #6991171 Report a problem
    3/6/2026Pending sale$650,000$286/sqft
    Source: ARMLS #6991171 Report a problem
    3/4/2026Listed for sale$650,000$286/sqft
    Source: ARMLS #6991171 Report a problem
    3/3/2026Pending sale$650,000$286/sqft
    Source: ARMLS #6991171 Report a problem
    2/28/2026Listed for sale$650,000+97%$286/sqft
    Source: ARMLS #6991171 Report a problem
    11/26/2008Sold$330,000-4.6%$145/sqft
    Source: ARMLS #4033966 Report a problem
    9/22/2008Listed for sale$346,000+44.2%$152/sqft
    Source: Century 21 #4033966 Report a problem
    2/28/2003Sold$240,000+16.5%$106/sqft
    Source: Public Record Report a problem
    4/3/1998Sold$206,024$91/sqft
    Source: Public Record Report a problem

    Public tax history

    YearProperty taxesTax assessment
    2025$2,327 +4%$49,470 -7.6%
    2024$2,237 -0.9%$53,530 +89.4%
    2023$2,257 +1.2%$28,259 -17.7%
    2022$2,230 -3.8%$34,330 +4.8%
    2021$2,319 +8.8%$32,770 +6.6%
    2020$2,131 +3%$30,730 +8.4%
    2019$2,068 $28,360 +6.7%
    2018$2,068 +3.6%$26,570 +5.6%
    2017$1,997 +6%$25,170 +2.7%
    2016$1,884 -4.7%$24,500 -3.5%
    2015$1,977 $25,400 +28.8%
    2014-- $19,720 +19.1%
    2013-- $16,560 -4.7%
    2012-- $17,380 -1.9%
    2011-- $17,710 -10.6%
    2010-- $19,800 -23.9%
    2009-- $26,020 -13.7%
    2008-- $30,150 +3.1%
    2007-- $29,250 +51.9%
    2006-- $19,250
    2005-- $19,250 +18.1%
    2004-- $16,300
    2003-- $16,300 +10.5%
    2002-- $14,750

    Find assessor info on the county website

    Neighborhood: Summer Meadows

    Nearby schools

    GreatSchools rating
    Schools provided by the listing agent
    • Elementary: Playa Del Rey Elementary School
    • Middle: Mesquite Jr High School
    • High: Mesquite High School
    • District: Gilbert Unified District

    Source: ARMLS. This data may not be complete. We recommend contacting the local school district to confirm school assignments for this home.

    Get a cash offer in 3 minutes
    Find out how much your home could sell for in as little as 3 minutes with a no-obligation cash offer.
    Estimated market value
    $649,600
    Get a cash offer in 3 minutes
    Find out how much your home could sell for in as little as 3 minutes with a no-obligation cash offer.
    Estimated market value
    $649,600