Skip main navigation
Off market
  • $432,800

    1162 W Philadelphia Ave, Ontario, CA 91762

    2beds
    1baths
    918sqft
    Condo
    Built in 1973
    -- sqft lot
    $432,800 Zestimate®
    $471/sqft
    $2,236 Estimated rent

    Home value

    $432,800

    $411,000 - $454,000

    $2,236/mo

    Zestimate® history
    Loading
    Loading...

    Owner options

    List your home for rent

    $2,236/mo

    Rent Zestimate®

    Find your next renter with Zillow Rental Manager. Plus, with online applications, you can quickly screen prospective tenants – for free.

    Learn more

    $2,236/mo

    Rent Zestimate®

    Refinance and save

    $3,074/mo

    Est. payment

    Refinancing to a lower rate could help reduce your monthly payments and save thousands over the life of the loan.

    See today's rates

    $3,074/mo

    Est. payment

    Explore your selling options

    Work with a Zillow partner agent

    Leverage their expertise and Zillow's premium Showcase listings to get your home seen by more buyers.

    Get started

    List with your own agent

    Get your home in front of millions of buyers by listing it on Zillow.

    Learn how to do it

    Sell it yourself

    Take full control of how buyers see your home on Zillow by listing For Sale by Owner (FSBO).

    List your home

    What's special

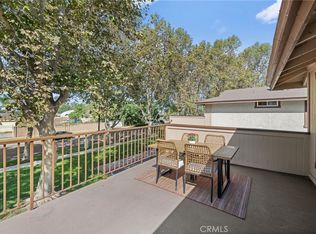
    Live the life of leisure you deserve in this beautiful two-bedroom, one-bathroom condo nestled within the quiet Racquet Club Community of Ontario. With an enviable corner location, you'll enjoy an abundance of natural light and the added privacy of this coveted unit. Upgraded flooring and fresh paint ensure a bright and airy feel while the open-plan design invites you to flow into the kitchen where new countertops, a large pantry and a suite of appliances will delight. The bathroom has also been upgraded and the master suite enjoys fresh carpet underfoot. Enjoy the beautiful Southern California weather on the large private patio - perfect for lounging or BBQing! The HOA is $320 per month while the list of extra features continues with a private two-car garage below the unit. There are also upgraded dual pane windows, a washer and dryer, new blinds, a security screen door, ceiling fans throughout and central air and heat for complete comfort. Spend your days exploring the amenities that include a clubhouse and pool, a Jacuzzi and tennis courts. Buyer to verify all information.

    This property is off market, which means it's not currently listed for sale or rent on Zillow. This may be different from what's available on other websites or public sources.
    Facts & features

    Interior

    Bedrooms & bathrooms
    • Bedrooms: 2
    • Bathrooms: 1
    Heating
    • None, Forced air
    Cooling
    • Central
    Features
    • Flooring: Other
    Interior area
    • Total interior livable area: 918 sqft

    Property

    Parking
    • Total spaces: 2
    • Parking features: Garage - Attached
    Features
    • Exterior features: Other
    Lot
    • Size: 914 Square Feet
    Details
    • Parcel number: 1014521380000

    Construction

    Type & style
    • Home type: Condo
    Materials
    • wood frame
    • Roof: Other
    Condition
    • Year built: 1973

    Community & HOA

    HOA
    • Has HOA: Yes
    • HOA fee: $320 monthly
    Location
    • Region: Ontario

    Financial & listing details

    • Price per square foot: $471/sqft
    • Tax assessed value: $445,708
    • Annual tax amount: $4,909

    Price history

    DateEventPrice
    5/6/2022Sold$420,000+0%$458/sqft
    Source: Public Record Report a problem
    4/13/2022Pending sale$419,900$457/sqft
    Source: REX Real Estate Report a problem
    3/11/2022Listed for sale$419,900+35.5%$457/sqft
    Source: REX Real Estate Report a problem
    3/18/2020Sold$310,000+3.3%$338/sqft
    Source: Public Record Report a problem
    7/17/2018Sold$300,000+50%$327/sqft
    Source: Public Record Report a problem
    7/11/2016Sold$200,000+0%$218/sqft
    Source: Public Record Report a problem
    6/11/2016Pending sale$199,999$218/sqft
    Source: J.R.A. & Associates Realty #TR16124045 Report a problem
    6/9/2016Listed for sale$199,999+62.6%$218/sqft
    Source: J.R.A. & Associates Realty #TR16124045 Report a problem
    2/23/2009Sold$123,000-8.8%$134/sqft
    Source: Public Record Report a problem
    8/5/2008Sold$134,900-52.7%$147/sqft
    Source: Public Record Report a problem
    12/29/2005Sold$285,000+29.5%$310/sqft
    Source: Public Record Report a problem
    1/11/2005Sold$220,000+214.3%$240/sqft
    Source: Public Record Report a problem
    7/7/2000Sold$70,000$76/sqft
    Source: Public Record Report a problem

    Public tax history

    YearProperty taxesTax assessment
    2025$4,909 +2.3%$445,708 +2%
    2024$4,798 +2.9%$436,968 +2%
    2023$4,664 +32.9%$428,400 +34.1%
    2022$3,508 +0.6%$319,476 +2%
    2021$3,486 +5.5%$313,212 +2.4%
    2020$3,305 +0.9%$306,000 +2%
    2019$3,275 +42.2%$300,000 +47.1%
    2018$2,303 +3.7%$204,000 +2%
    2017$2,220 $200,000 +49.5%
    2016$2,220 +51.6%$133,802 +1.5%
    2015$1,465 +0.7%$131,792 +2%
    2014$1,455 $129,210
    Find assessor info on the county website

    Neighborhood: 91762

    Nearby schools

    GreatSchools rating
    Schools provided by the listing agent
    • District: Ontario-Montclair

    Source: The MLS. This data may not be complete. We recommend contacting the local school district to confirm school assignments for this home.

    Get a cash offer in 3 minutes
    Find out how much your home could sell for in as little as 3 minutes with a no-obligation cash offer.
    Estimated market value
    $432,800
    Get a cash offer in 3 minutes
    Find out how much your home could sell for in as little as 3 minutes with a no-obligation cash offer.
    Estimated market value
    $432,800